
Primary on Main - Eco Friendly







Address
480 Oak View Way, Summerville, SC
Price
$ 539,900
Property Attributes
- MLS#26011910
- TypeSingle Family
- Listing Status Active
- CountyDorchester
- CitySummerville
- Area63 - Summerville-Ridgeville
- NeighborhoodThe Ponds
- Zip29483
- StyleCraftsman, Traditional
- Year Built2022
- Price$ 539,900
- Bedrooms5
- Full Bathrooms3
- Half Bathrooms1
- Sqr Footage3358
- Lot Size0.31 Acres
Data Source:
Charleston Trident MLS (CTARMLS)
Property Description
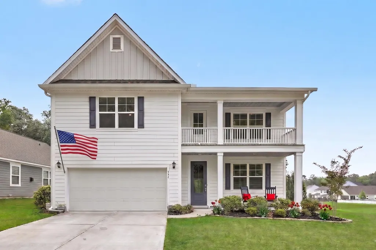
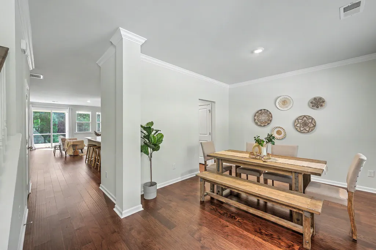
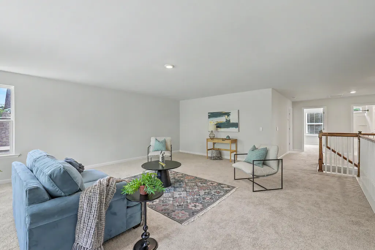
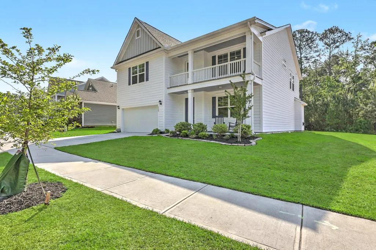
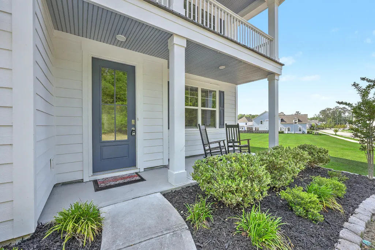
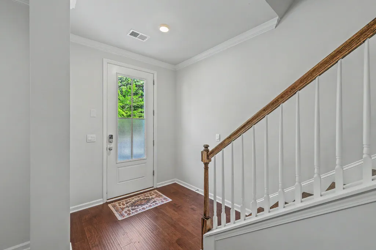
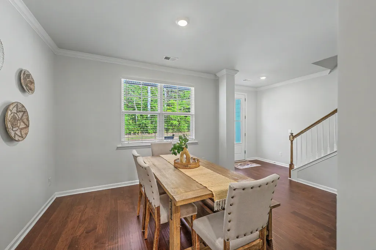
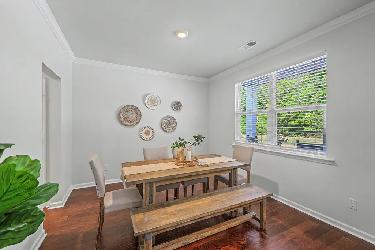
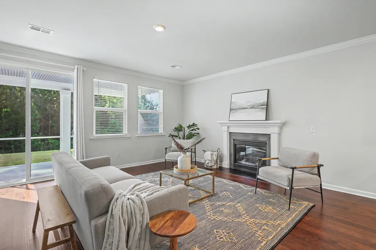
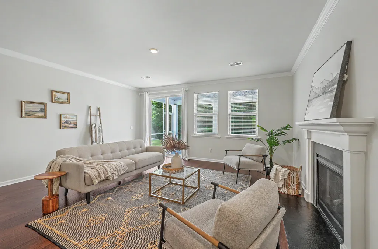
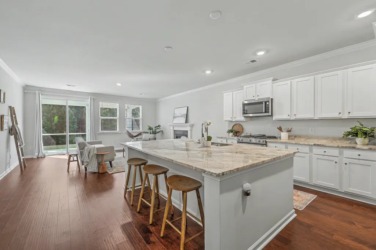
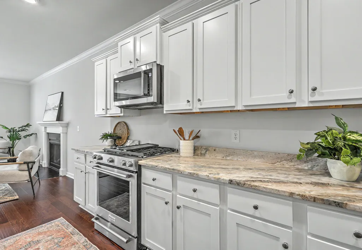
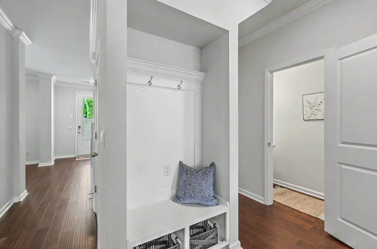
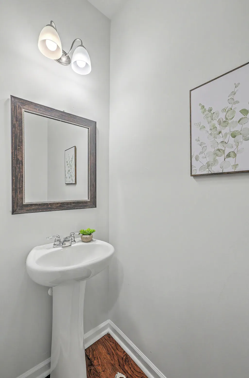
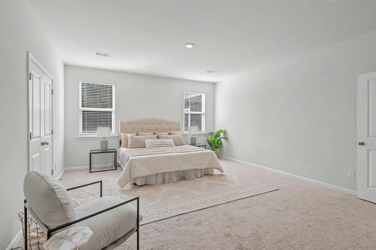
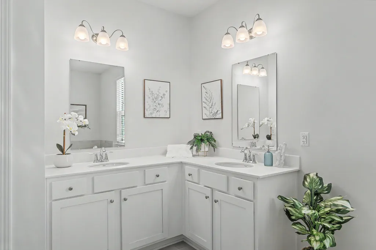
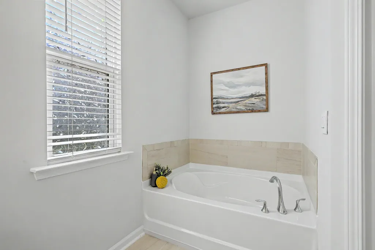
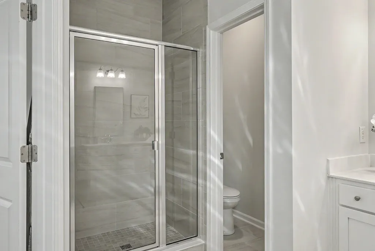
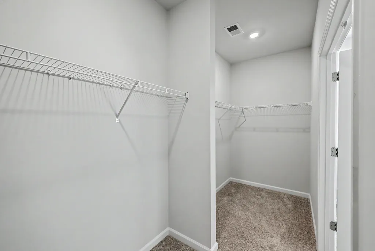
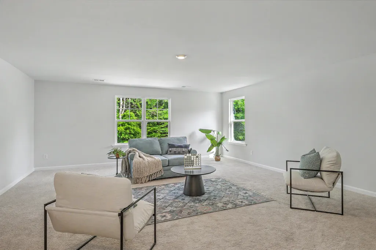
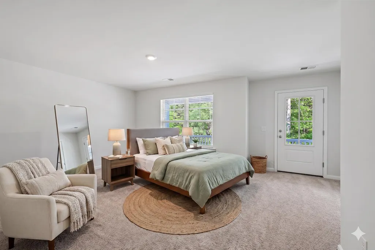
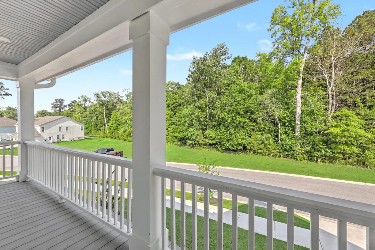
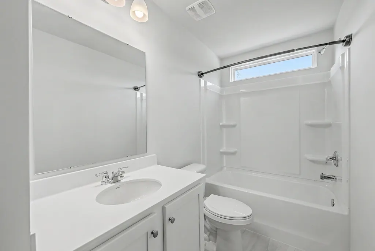
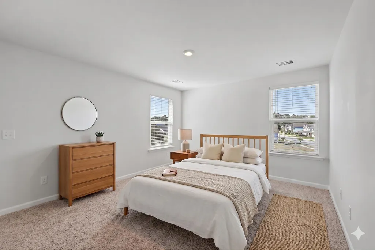
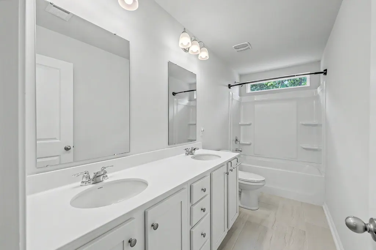
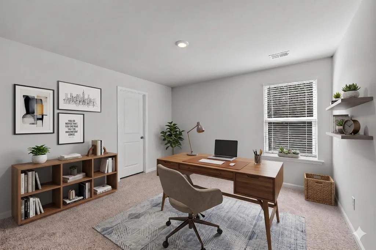
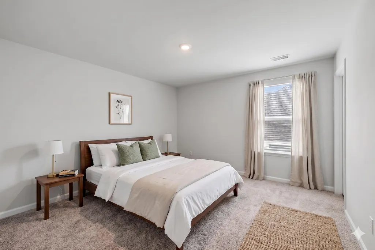
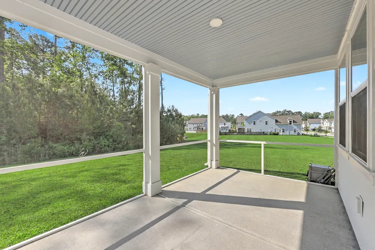
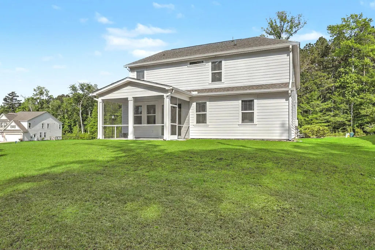
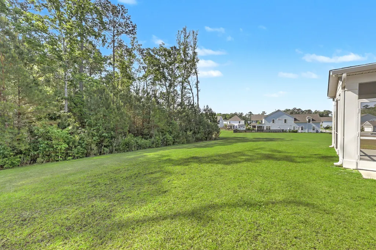
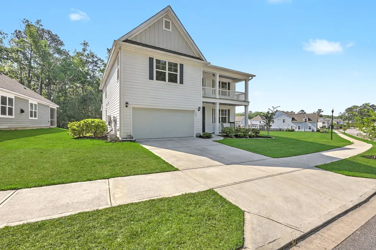
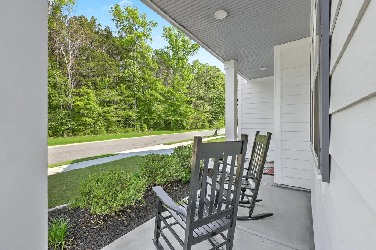
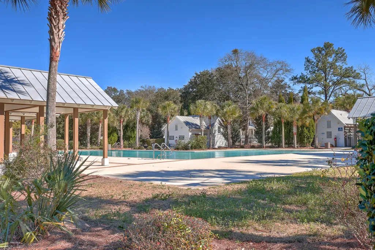
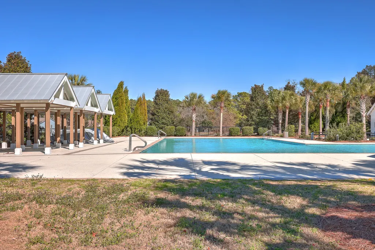
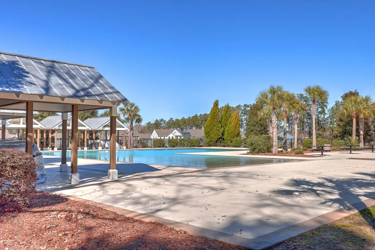
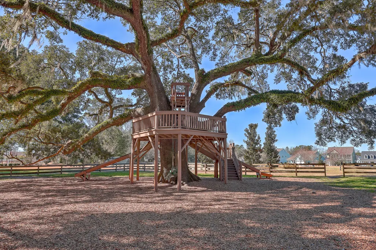
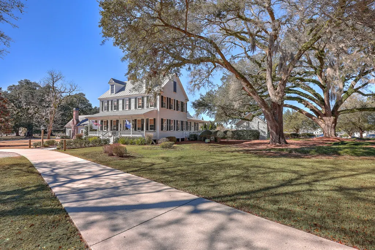
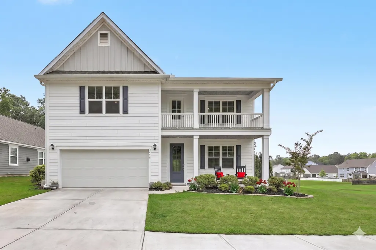
Welcome to 480 Oak View Way, a stunning embodiment of Lowcountry living situated in a highly sought-after Summerville community. Showcasing classic Charleston-style double front porches, this elegant 5-bedroom, 3.5-bathroom home perfectly balances sophisticated design with serene, wooded privacy. Overlooking a tranquil streetscape, the inviting exterior welcomes you into a beautifully appointed, open-concept floor plan designed for both comfortable living and effortless entertaining in the greater Charleston area.Step inside to discover a flowing main level featuring beautiful flooring, a formal dining room, and an abundance of natural light. The heart of the home is the spectacular chef's kitchen, boasting a massive, oversized island with gorgeous countertops, crisp white cabinetry, premium stainless-steel appliances, and a highly desired gas range. This space seamlessly connects to the inviting living room, anchored by a cozy gas-log fireplace. From here, step out onto your relaxing screened porch that overlooks a lush green space and woodlands, ensuring ultimate backyard privacy and a peaceful retreat at the end of the day. The highly coveted main-level owner's suite serves as a luxurious private sanctuary. This spacious room features a large walk-in closet and a spa-like en-suite bathroom complete with dual vanities, a relaxing garden soaking tub, tile floors, and a separate tiled shower. For everyday convenience, the first floor also includes a strategically placed powder room for guest privacy and a practical drop zone just inside the two-car garage entrance. Head up the gorgeous hardwood stair treads to find a versatile and expansive loft area, ideal for a media room, home office, or secondary living space. The upper level provides phenomenal space with four large bedrooms, two full bathrooms, and a dedicated laundry room. A true highlight of this floor is the access to the second-story balcony from a front bedroom, completing the double porches and offering elevated, peaceful views of the surrounding tree-lined neighborhood. Beyond the property line, this vibrant community offers resort-style amenities that perfectly capture the essence of coastal Carolina. Residents enjoy a sparkling community pool, a protected nature conservancy with miles of scenic trails for walking and biking, and a stocked pond perfect for fishing. Combining sophisticated features, expansive living spaces, and an amenity-rich neighborhood, this incredible Summerville home offers the ultimate Lowcountry lifestyle.
| Elementary School | Middle School | High School |
|---|---|---|
| Sand Hill Elementary School | Gregg Middle School | Summerville High School |
| Price History | |
|---|---|
| 4/25/2026 | Listed $549,900 |
| 7/7/2026 | 2$539,900 |
General Features
| County | Dorchester |
|---|---|
| Property Type | Residential |
| Subdivision Name | The Ponds |
| Status | Active |
| Directions | Take Alt 17 To The Ponds Continue To 1st Exit On Roundabout Onto Hundred Oaks Parkway Right Onto Oak View Way Continue Past 4 Way Stop And Home Will Be On Right After Cherry Grove |
| High School | Summerville |
| City | Summerville |
| MLS Area | 63 - Summerville/Ridgeville |
| Lot Size Units | Acres |
| Lot Size Square Feet | 13503.6 |
| Elementary School | Sand Hill |
| Middle/Junior High School | Gregg |
| Building Area Units | Square Feet |
| Standard Status | Active |
| Sewer | Public Sewer |
| Heating | Central,Natural Gas |
| Cooling | Central Air |
| Roof | Architectural |
| Garage Spaces | 4.5 |
| Construction Materials | Cement Siding |
| Year Built | 2022 |
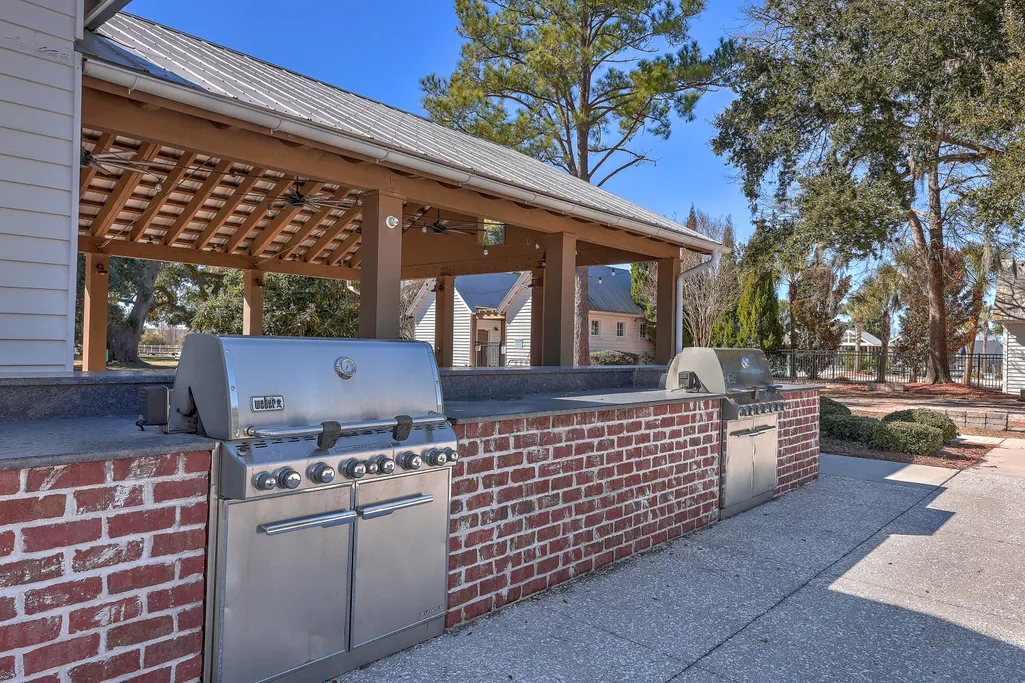
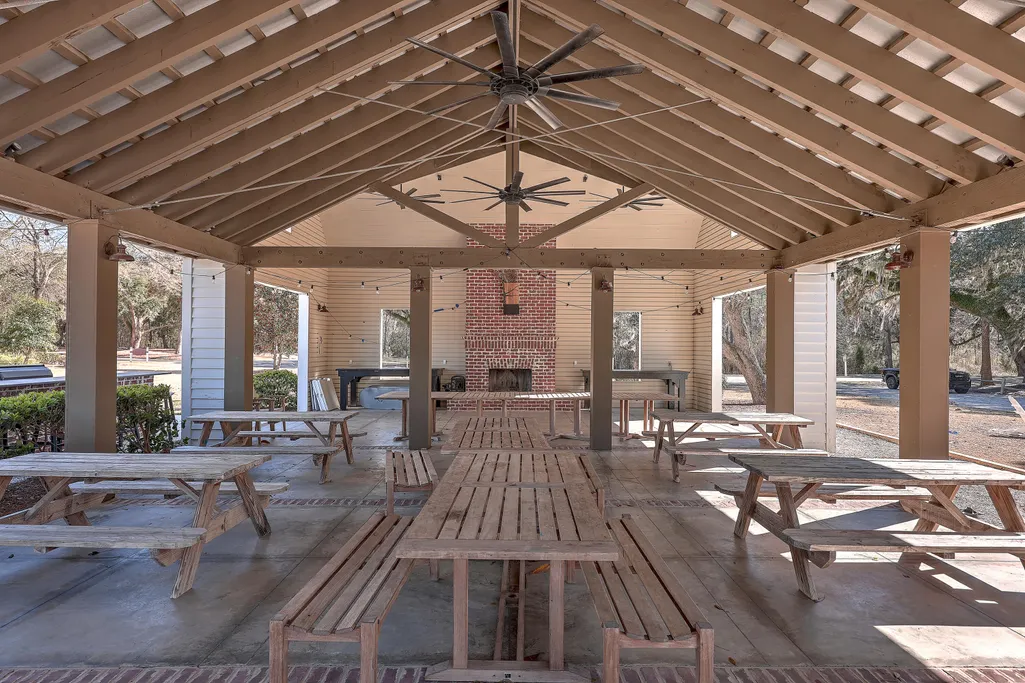
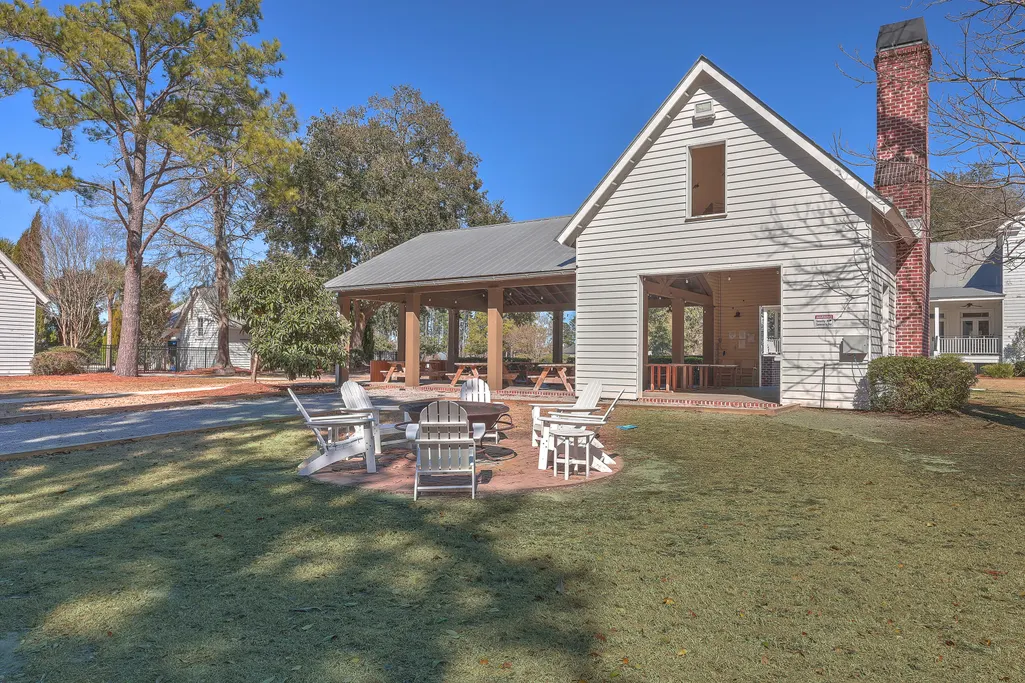
| Community Features | Clubhouse,Dog Park,Park,Pool,Walk/Jog Trails |
| New Construction | false |
| Garage Y/N | true |
| Other Structures | No |
| Patio/Porch Features | Front Porch,Porch - Full Front,Screened |
| Architectural Style | Craftsman,Traditional |
| Stories Count | 2 |
| Levels | Two |
| Property Subtype | Single Family Detached |
| Full Baths | 3 |
| Carport Y/N | false |
| Property Attached Y/N | false |
| Entry Location | Ground Level |
| Green Building Verification Type | HERS Index Score |
| Primary Bedroom Level | Lower |
| Virtual Tour | https://www.zillow.com/view-imx/d7a83d00-8c7e-459f-821c-c70a52b334f6?setAttribution=mls&wl=true&initialViewType=pano&utm_source=dashboard |
| Attached Garage | true |
Interior Features
| Interior Amenities | Ceiling - Smooth,High Ceilings,Garden Tub/Shower,Kitchen Island,Walk-In Closet(s),Bonus,Eat-in Kitchen,Entrance Foyer,Great,Pantry,Separate Dining |
|---|---|
| Air Conditioning Y/N | true |
| Heating Y/N | true |
| Laundry Features | Electric Dryer Hookup,Washer Hookup |
| Total Bedrooms | 5 |
| Fireplace Y/N | true |
| Half Baths | 1 |
| Room Type | Bonus,Eat-In-Kitchen,Foyer,Great,Pantry,Separate Dining |
| Primary Bedroom Features | Garden Tub/Shower,Sitting Room,Walk-In Closet(s) |
| Flooring | Carpet,Ceramic Tile,Wood |
| Fireplace Features | Family Room,Gas Log |
| Window Features | Window Treatments - Some |
Exterior Features
| Lot Size Area | 0.31 |
|---|---|
| Lot Size Acres | 0.31 |
| Lot Features | 0 - .5 Acre,High,Rolling Slope,Wooded |
| Parking Features | 1 Car Garage,1.5 Car Garage,2 Car Garage,Attached,Off Street |
| Water Source | Public |
| Foundation Details | Slab |
| Building Area Total | 3358 |
| Covered Spaces | 4.5 |
| Exterior Amenities | Balcony,Rain Gutters |
| Total Parking | 4.5 |
Amenities
- Foreclosure
- Views
- Short Sale
- New Construction
- Adult 55+
- Lease To Own
- No HOA Fees
- Furnished
- Primary On Main
- Air Conditioning
- Seller Finance
- Green
- Fixer Upper
- Horse
- Golf
- Fireplace
- Deck
- Garage
- Basement
- Pool
Property vs Single Family Average in 29483
Price
Year Built
 The data relating to real estate for sale on this web site comes in part from the Broker Reciprocity Program of Charleston Trident Association of REALTORS® -- All information deemed reliable but not guaranteed. All properties are subject to prior sale, change or withdrawal. Neither listing broker(s) or information provider(s) shall be responsible for any typographical errors, misinformation, misprints and shall be held totally harmless. Listing(s) information is provided for consumer's personal,
