
Primary on Main




























Address
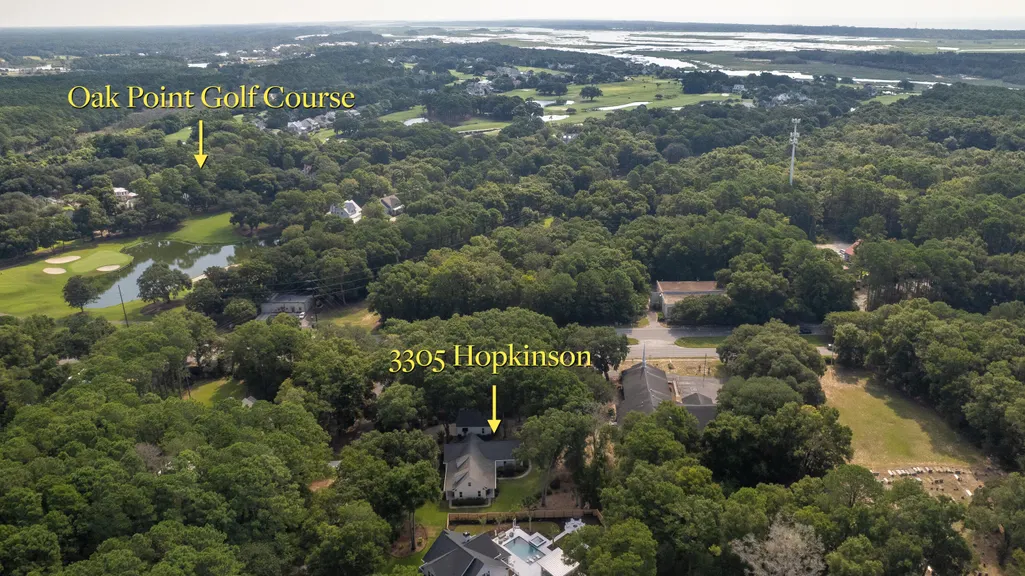
3305 Hopkinson Plantation Road, Johns Island, SC
Price
$ 1,295,000
Property Attributes
- MLS#26023983
- TypeSingle Family
- Listing Status Active
- CountyCharleston
- CityJohns Island
- Area23 - Johns Island
- NeighborhoodHopkins
- Zip29455
- StyleRanch
- Year Built2013
- Price$ 1,295,000
- Bedrooms4
- Full Bathrooms2
- Half Bathrooms2
- Sqr Footage3105
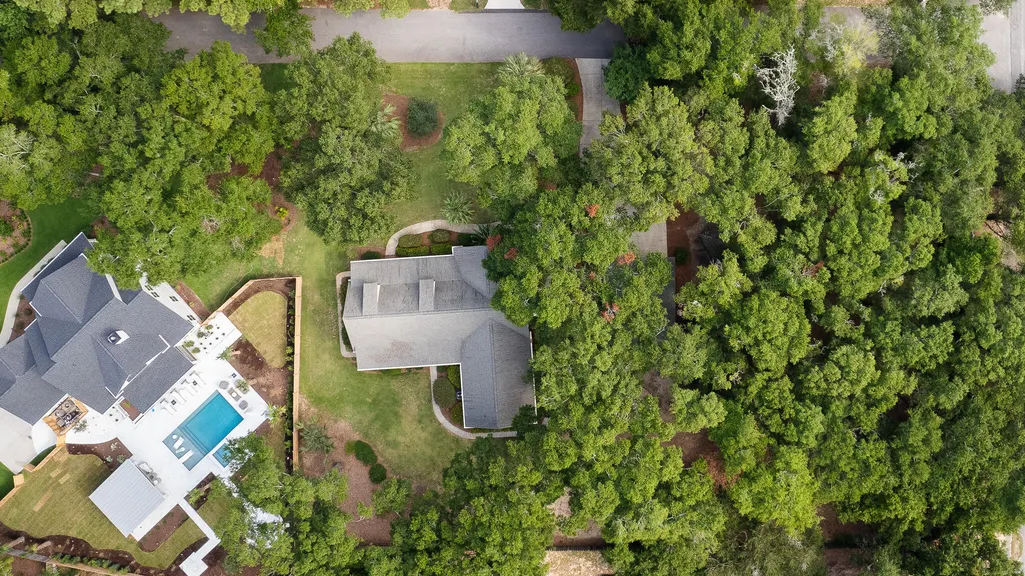
- Lot Size1.04 Acres
Data Source:
Charleston Trident MLS (CTARMLS)
Property Description
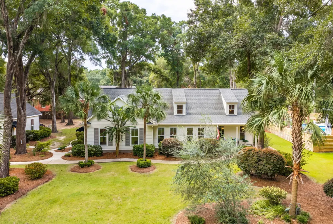
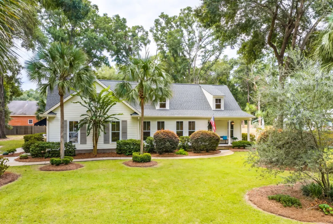
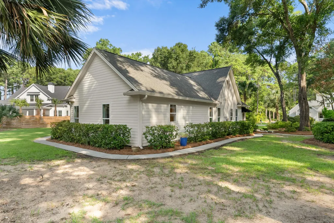
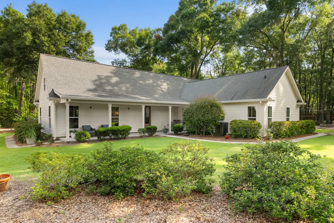
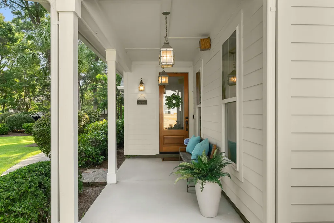
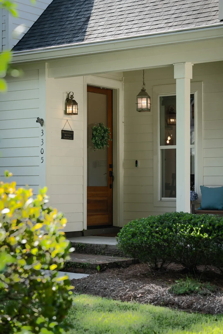
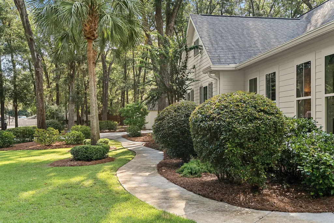
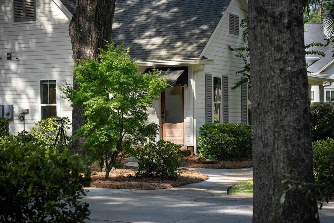
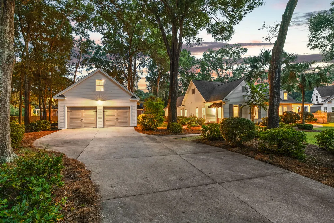
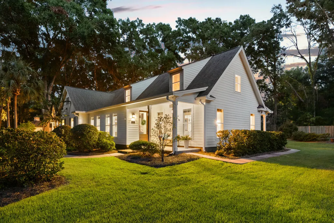
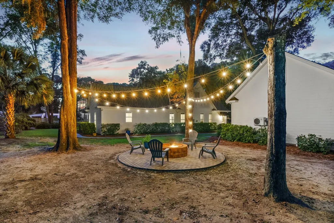
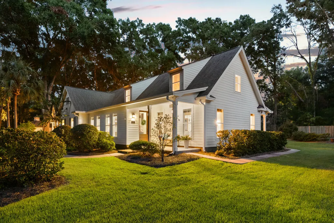
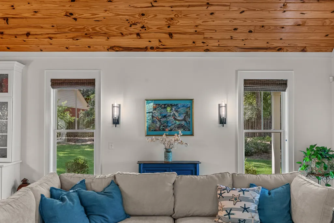
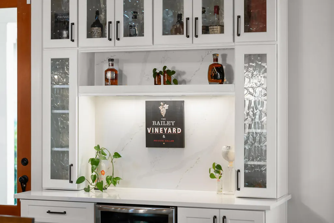
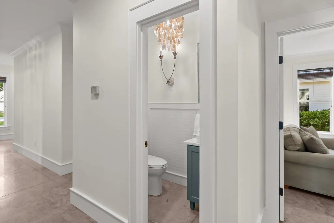
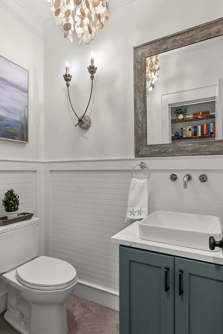
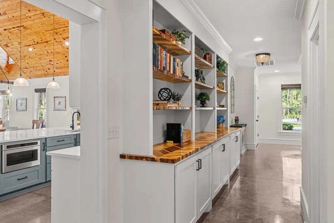
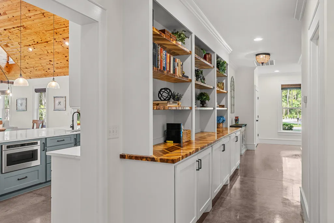
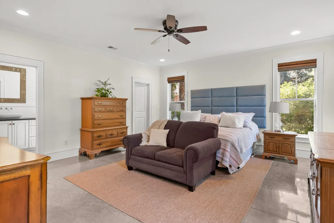
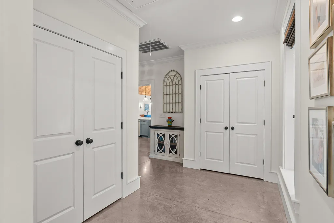
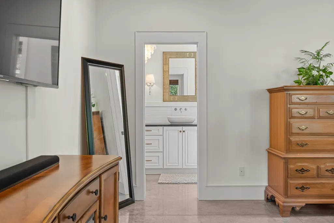
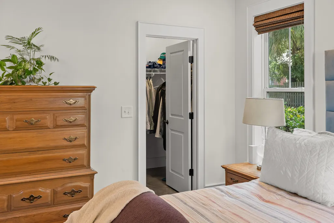
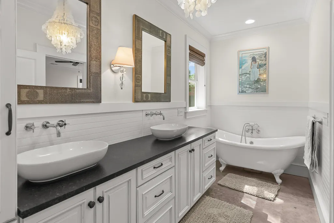
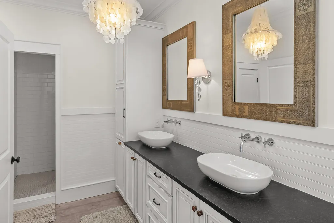
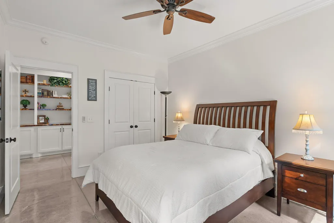
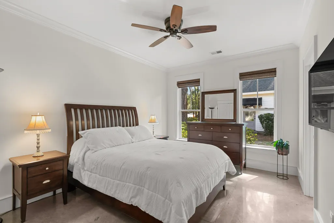
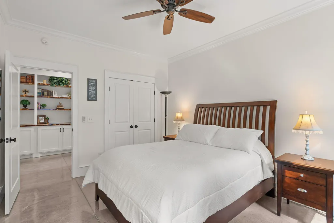
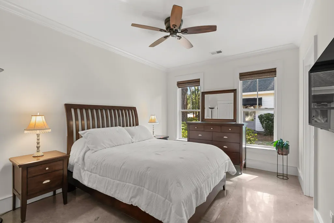
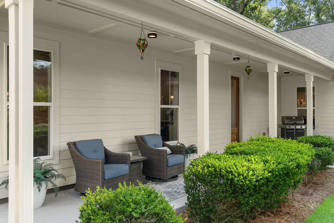
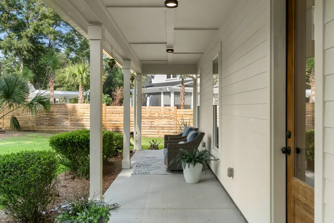
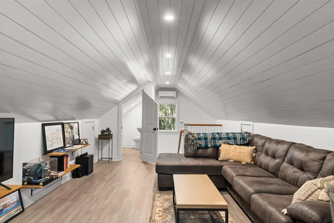
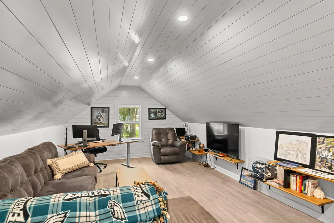
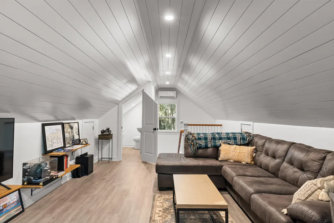
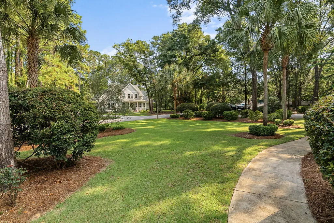
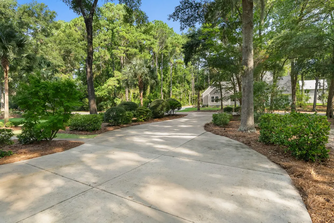
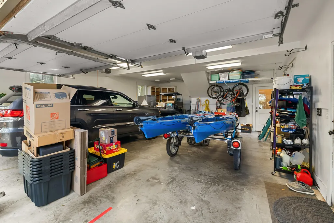
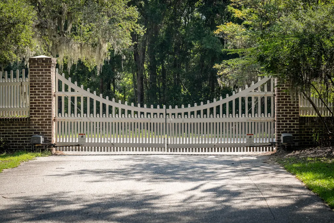
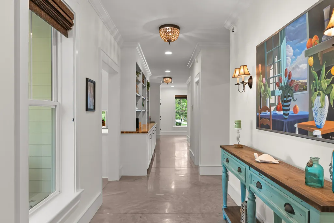
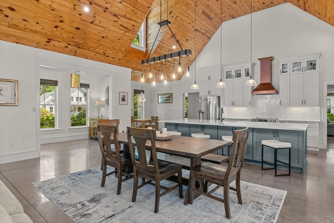
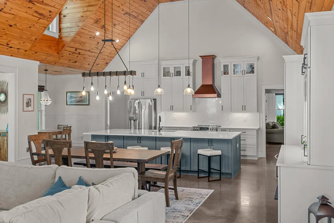
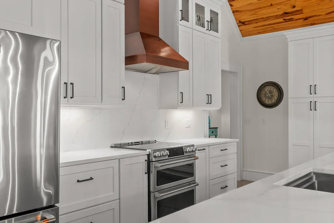
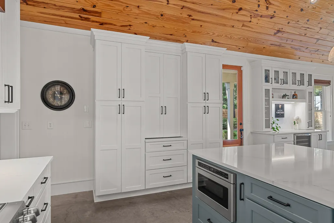
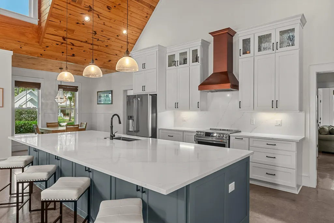
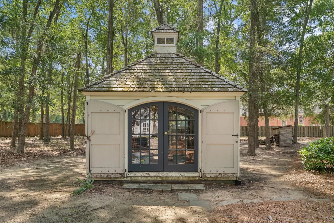
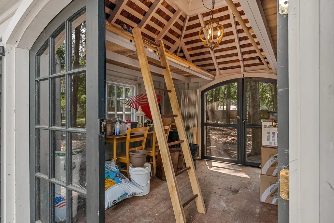
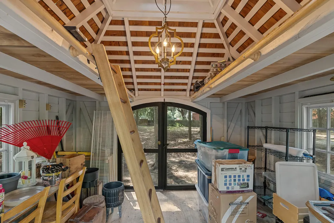
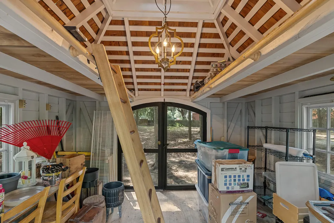
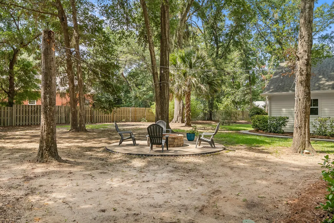
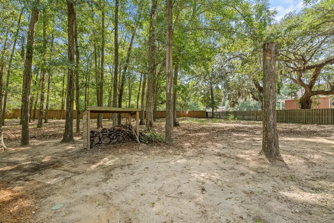
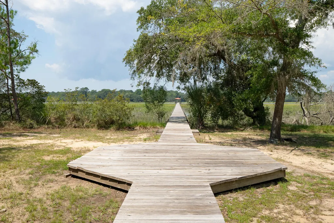
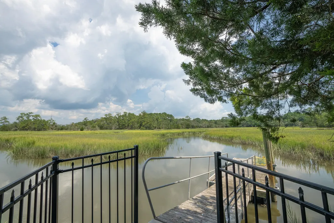
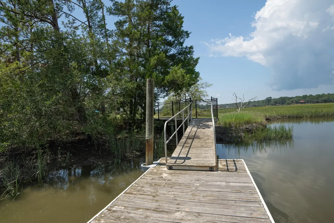
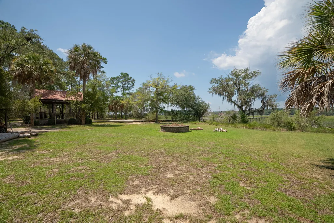
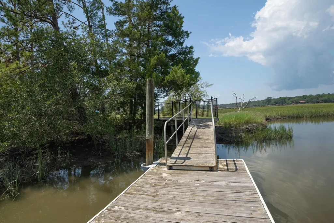
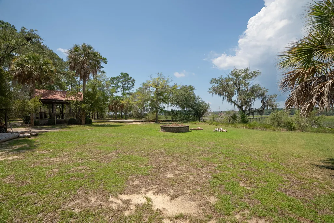
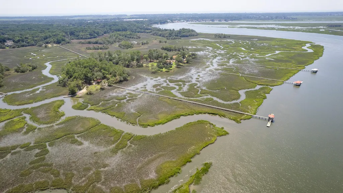
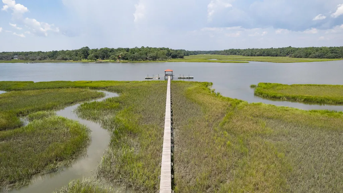
Discover refined Low country living at Hopkinson Point, an elegant farmhouse style ranch set on a full acre within a quiet, gated enclave of just 7 homes. Ideally located near Seabrook and Kiawah Island, this residence offers a rare blend of privacy, natural beauty, and exceptional amenities-including access to the neighborhood's private island, Pumpkin Island. This 3 bedroom, 2 full and 2 half bath home offers an effortless, livable layout enriched with luxury touches. A dramatic great room with a soaring heart-of-pine cathedral ceiling and generous dining space, all bathed in natural light with abundant storage throughout. A 2024 complete designer kitchen renovation features new cabinetry, GE Cafe' Series appliances, premium quartzite countertops, and upgraded sink and disposal. A true chef's showcase. A remodeled powder room sits along a wide hallway accented with a custom built-in bookcase and storage. A serene primary suite has dual walk-in closets, a soaking tub, and a spacious walk-in shower. Two additional bedrooms are connected by a Jack and Jill bath. A finished room over the 2 car garage includes a half bath and is heated and cooled - ideal for an office, studio, or private retreat. A large storage shed beside the garage is perfect for tools, hobbies, or a workshop. The expansive yard is perfect for entertaining with the charming party lights and firepit. This home has been meticulously maintained, with thoughtful enhancements including; Seamless low maintenance gutters, New Trane HVAC system, Exterior lighting, New irrigation well pump, and Vector Security System. Hopkinson Point neighborhood offers a scenic boardwalk that stretches across the marsh, leading to a serene HOA-owned island called Pumpkin Island. Pumpkin Island features a crabbing dock, gazebo, firepit, and a second boardwalk extending to Bohicket Creek with a private boat dock. This exclusive amenity transforms everyday life into a coastal experience found nowhere else on Johns Island. This is a rare opportunity to own a private slice of paradise minutes from the water.
| Elementary School | Middle School | High School |
|---|---|---|
| Angel Oak ES 4K-1/Johns Island ES 2-5 Elementary School | Haut Gap Middle School | St. Johns High School |
| Price History | |
|---|---|
| 8/24/2026 | Listed $1,295,000 |
General Features
| County | Charleston |
|---|---|
| Property Type | Residential |
| Subdivision Name | Hopkins |
| Status | Active |
| Directions | Johns Island- Heading Towards The Round About Of Kiawah And Seabrook Island Hopkinson Point Will Be On Your Right Off Betsy Kerrison Pwky And There Is A White Picket Fence And Gate. Listing Agent Will Have The Gate Code. |
| High School | St. Johns |
| City | Johns Island |
| MLS Area | 23 - Johns Island |
| Lot Size Units | Acres |
| Lot Size Square Feet | 45302.4 |
| Elementary School | Angel Oak ES 4K-1/Johns Island ES 2-5 |
| Middle/Junior High School | Haut Gap |
| Building Area Units | Square Feet |
| Standard Status | Active |
| Utilities | Berkeley Elect Co-Op,John IS Water Co |
| Sewer | Septic Tank |
| Heating | Electric,Heat Pump,See Remarks,Wall Unit(s) |
| Cooling | Central Air |
| Roof | Asphalt |
| Garage Spaces | 2 |
| Construction Materials | Cement Siding |
| Year Built | 2013 |
| Community Features | Gated,Other,Trash,Walk/Jog Trails |
| New Construction | false |
| Garage Y/N | true |
| Other Structures | Yes,Shed(s),Storage,Workshop |
| Patio/Porch Features | Front Porch |
| Architectural Style | Ranch |
| Stories Count | 1 |
| Levels | One |
| Property Subtype | Single Family Detached |
| Full Baths | 2 |
| Carport Y/N | false |
| Property Attached Y/N | false |
| Entry Location | Ground Level |
| Primary Bedroom Level | Lower |
| Attached Garage | false |
| Security Features | Security System |
Interior Features
| Interior Amenities | Ceiling - Cathedral/Vaulted,Ceiling - Smooth,Kitchen Island,See Remarks,Walk-In Closet(s),Wet Bar,Eat-in Kitchen,Frog Detached,Great |
|---|---|
| Air Conditioning Y/N | true |
| Heating Y/N | true |
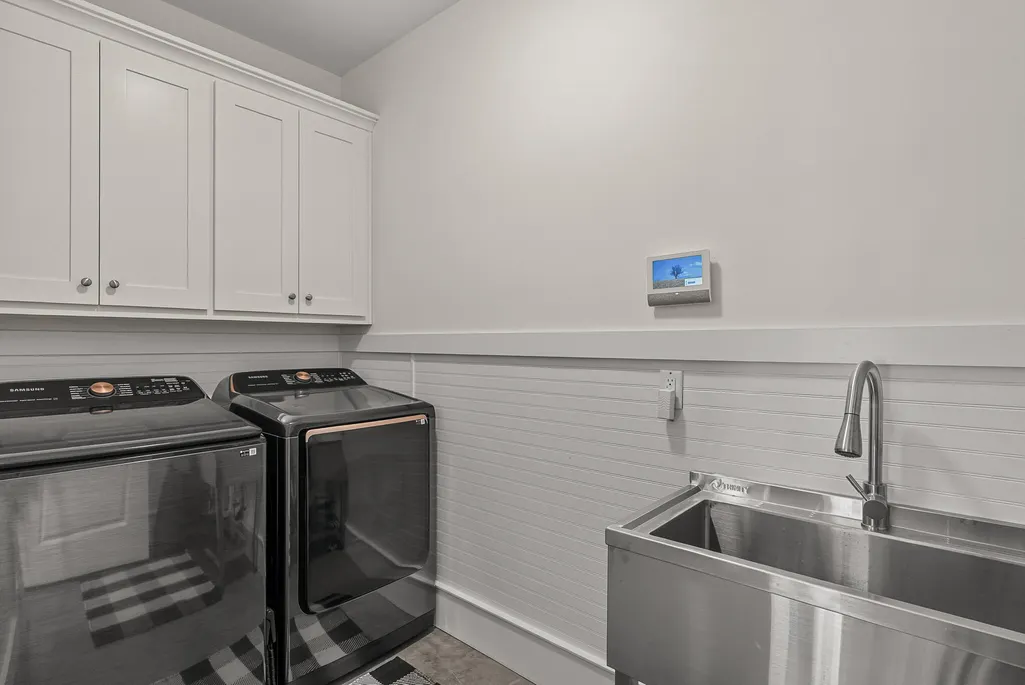
| Laundry Features | Electric Dryer Hookup,Washer Hookup,Laundry Room |
| Total Bedrooms | 4 |
| Fireplace Y/N | false |
| Half Baths | 2 |
| Room Type | Eat-In-Kitchen,Frog Detached,Great,Laundry |
| Primary Bedroom Features | Ceiling Fan(s),Garden Tub/Shower,Walk-In Closet(s) |
| Flooring | Concrete |
| Window Features | Storm Window(s),Window Treatments |
Exterior Features
| Lot Size Area | 1.04 |
|---|---|
| Lot Size Acres | 1.04 |
| Lot Features | 1 - 2 Acres,Level |
| Parking Features | 2 Car Garage,Detached,Garage Door Opener |
| Water Source | Private,Public,Well |
| Foundation Details | Slab |
| Building Area Total | 3105 |
| Covered Spaces | 2 |
| Exterior Amenities | Lawn Irrigation,Lawn Well,Rain Gutters,Lighting |
| Total Parking | 2 |
| Fencing | Partial,Wood |
| Door Features | Storm Door(s) |
Amenities
- Foreclosure
- Views
- Short Sale
- New Construction
- Adult 55+
- Lease To Own
- No HOA Fees
- Furnished
- Primary On Main
- Air Conditioning
- Seller Finance
- Green
- Fixer Upper
- Horse
- Golf
- Fireplace
- Deck
- Garage
- Basement
- Pool
Property vs Single Family Average in 29455
Price
Year Built
 The data relating to real estate for sale on this web site comes in part from the Broker Reciprocity Program of Charleston Trident Association of REALTORS® -- All information deemed reliable but not guaranteed. All properties are subject to prior sale, change or withdrawal. Neither listing broker(s) or information provider(s) shall be responsible for any typographical errors, misinformation, misprints and shall be held totally harmless. Listing(s) information is provided for consumer's personal,
