
Primary on Main
















Address
44 Oswego Street, Charleston, SC
Price
$ 949,000
Property Attributes
- MLS#26024645
- TypeSingle Family
- Listing Status Active Contingent
- CountyCharleston
- CityCharleston
- Area52 - Peninsula Charleston Outside of Crosstown
- NeighborhoodNorth Central
- Zip29403
- Style
- Year Built1920
- Price$ 949,000
- Bedrooms3
- Full Bathrooms2
- Half Bathrooms0
- Sqr Footage1641
- Lot Size0.11 Acres
Data Source:
Charleston Trident MLS (CTARMLS)
Property Description
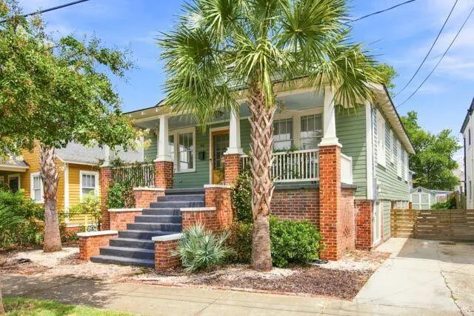
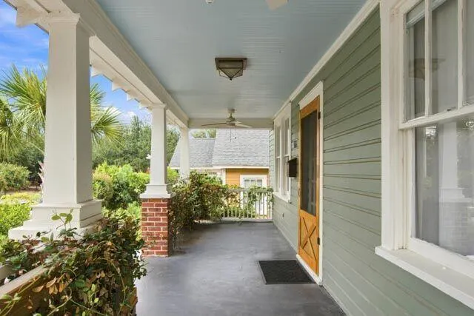
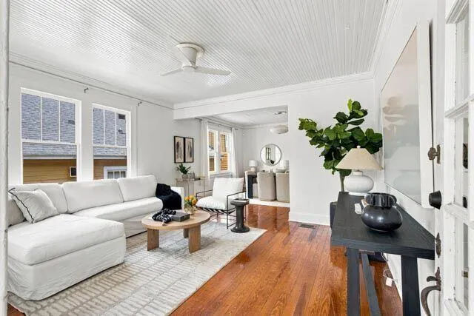
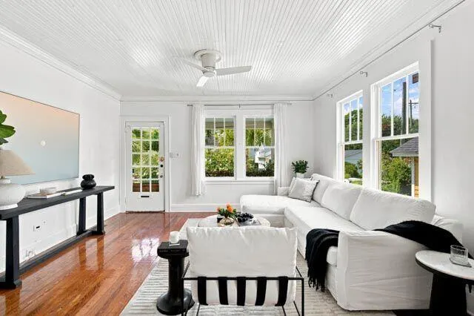
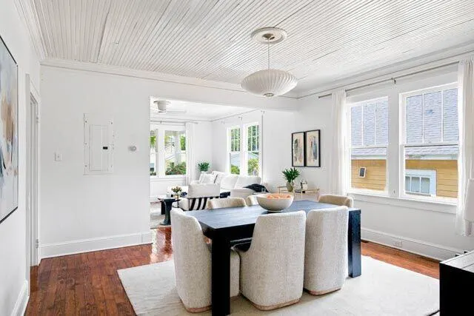
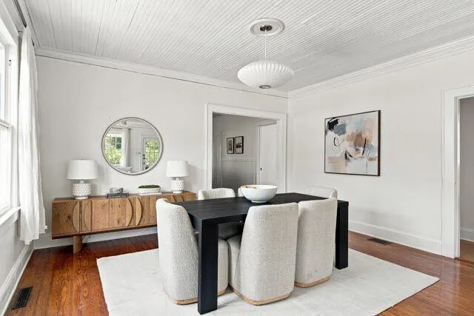
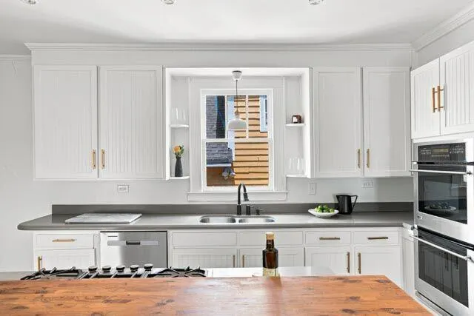
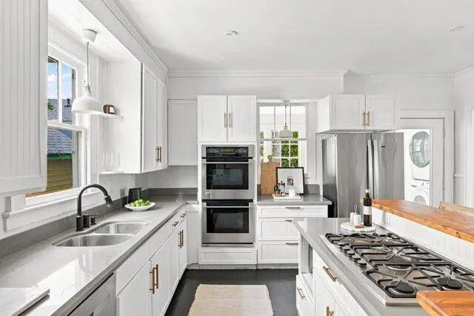
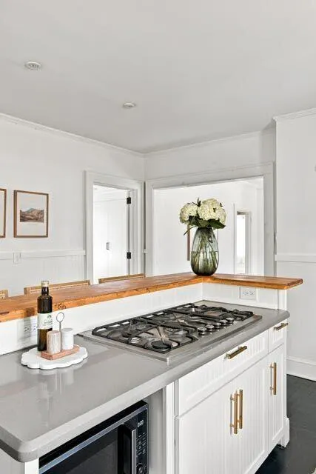
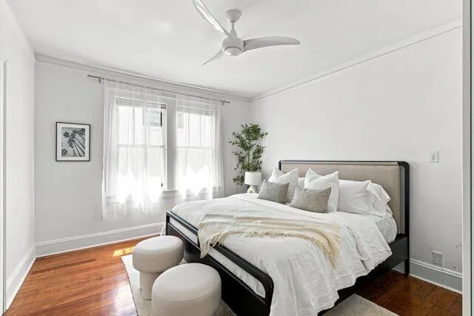
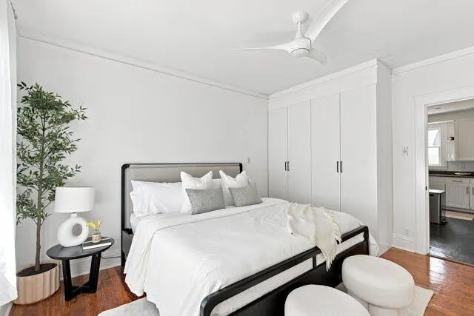
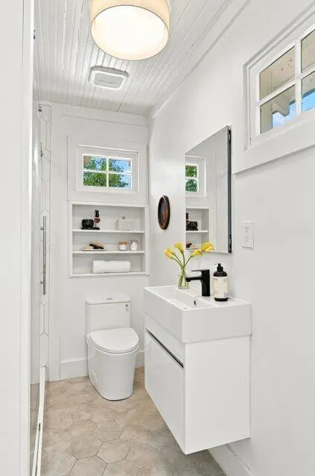
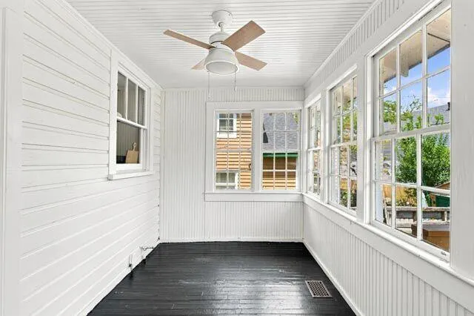
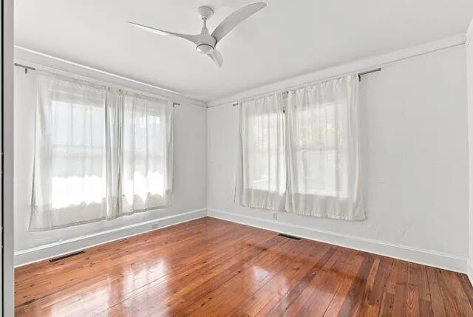
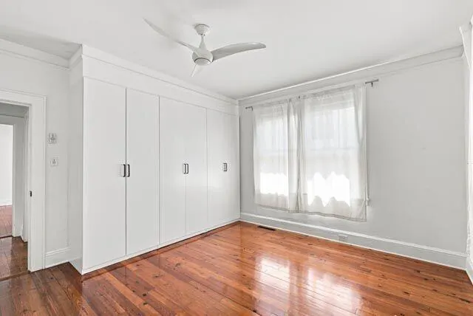
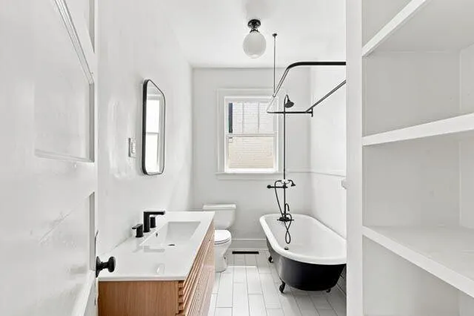
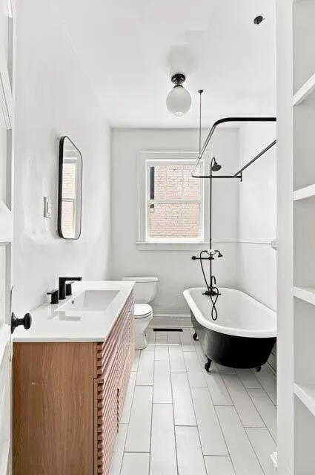
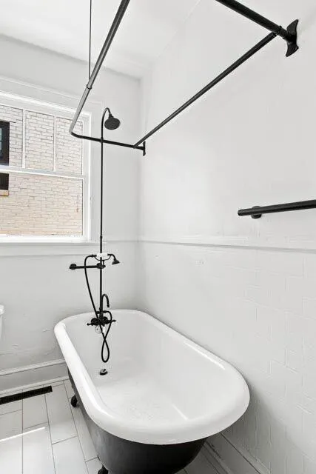
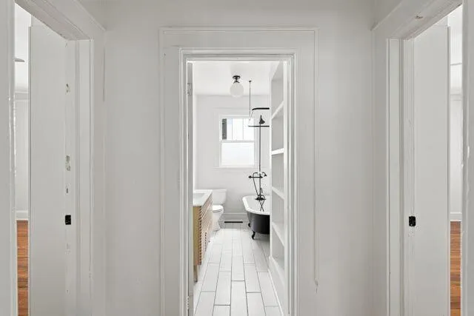
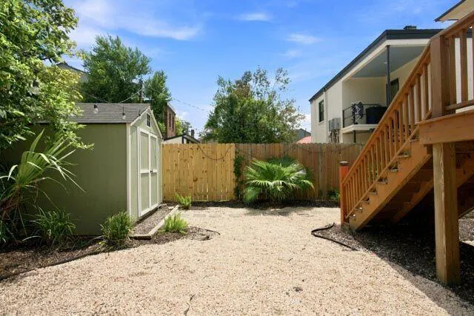
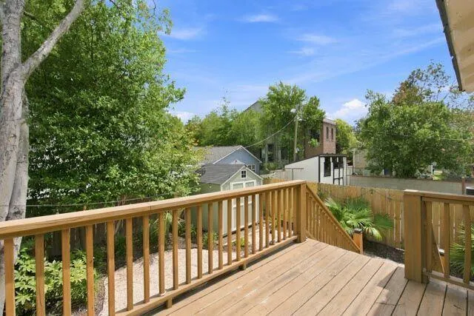
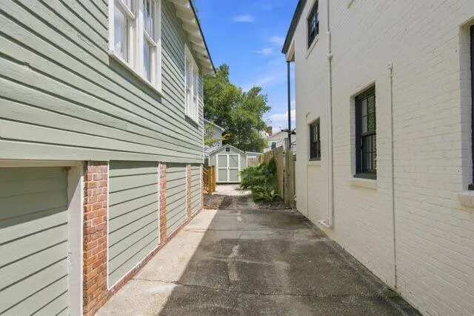
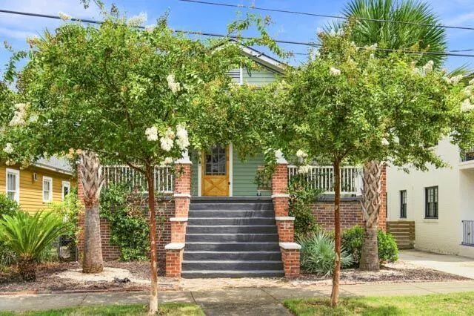
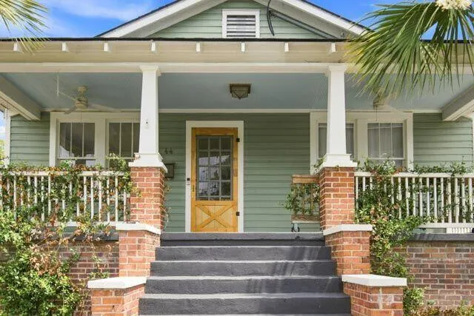
Charming and centrally located bungalow located just steps from Hampton Park. Filled with natural light, this inviting home features generously sized, open rooms and a layout designed for comfortable living and entertaining. The spacious kitchen features a large center island with bar seating, ample cabinet and prep space, a separate pantry, 5-burner gas range, and double ovens. All three bedrooms are generously sized, while the guest bathroom adds timeless charm with a beautiful cast-iron clawfoot tub. The well-appointed primary suite offers excellent privacy with its own ensuite bathroom and private shower. Step outside to enjoy evenings on the private rear deck overlooking the backyard.The property has a grand, elevated appearance from the street with a large front porch. The private driveway offers ample off-street parking, while the elevated first floor creates an abundance of easily accessible storage beneath the entire home. The home is within short walking distance to several dining including but not limited to Park & Grove Café, Odd Duck, Berkeleys, Renzo, Huriyali, Edmund's Oast, Leon's Oyster Shop, Home Team BBQ, Moe's Crosstown Tavern, Babas, and many more. Enjoy easy access to Hampton Park, The Citadel, Joe Riley Stadium, and the soon to be completed Low-Line walking trail. This charming home offers the perfect combination of historic character, thoughtful updates, generous outdoor space, exceptional storage, and an unbeatable Charleston location.
| Elementary School | Middle School | High School |
|---|---|---|
| James Simons Elementary School | Simmons Pinckney Middle School | Burke High School |
| Price History | |
|---|---|
| 9/1/2026 | Listed $949,000 |
General Features
| County | Charleston |
|---|---|
| Property Type | Residential |
| Subdivision Name | North Central |
| Status | Active Contingent |
| Directions | Take Rutledge Avenue Or King Street To Grove St. Turn On To Oswego St. |
| High School | Burke |
| City | Charleston |
| MLS Area | 52 - Peninsula Charleston Outside of Crosstown |
| Lot Size Units | Acres |
| Lot Size Square Feet | 4791.6 |
| Elementary School | James Simons |
| Middle/Junior High School | Simmons Pinckney |
| Building Area Units | Square Feet |
| Standard Status | Active Under Contract |
| Utilities | Charleston Water Service,Dominion Energy |
| Sewer | Public Sewer |
| Heating | Heat Pump,Natural Gas |
| Cooling | Central Air |
| Roof | Architectural |
| Construction Materials | Wood Siding |
| Year Built | 1920 |
| Community Features | Fitness Center,Park,Trash,Walk/Jog Trails |
| New Construction | false |
| Garage Y/N | false |
| Other Structures | No,Storage,Workshop |
| Patio/Porch Features | Deck,Patio,Front Porch,Porch - Full Front |
| Stories Count | 1 |
| Levels | One |
| Property Subtype | Single Family Detached |
| Full Baths | 2 |
| Carport Y/N | false |
| Property Attached Y/N | false |
| Primary Bedroom Level | Lower |
Interior Features
| Interior Amenities | Ceiling - Smooth,High Ceilings,Garden Tub/Shower,Kitchen Island,Walk-In Closet(s),Ceiling Fan(s),Eat-in Kitchen,Family,Formal Living |
|---|---|
| Air Conditioning Y/N | true |
| Heating Y/N | true |
| Total Bedrooms | 3 |
| Fireplace Y/N | false |
| Room Type | Eat-In-Kitchen,Family,Formal Living |
| Primary Bedroom Features | Ceiling Fan(s) |
| Flooring | Ceramic Tile,Wood |
| Window Features | Window Treatments |
Exterior Features
| Lot Size Area | 0.11 |
|---|---|
| Lot Size Acres | 0.11 |
| Lot Features | 0 - .5 Acre,Level |
| Parking Features | Off Street |
| Water Source | Public |
| Foundation Details | Crawl Space,Raised |
| Building Area Total | 1641 |
| Fencing | Wood,Fence - Wooden Enclosed |
Amenities
- Foreclosure
- Views
- Short Sale
- New Construction
- Adult 55+
- Lease To Own
- No HOA Fees
- Furnished
- Primary On Main
- Air Conditioning
- Seller Finance
- Green
- Fixer Upper
- Horse
- Golf
- Fireplace
- Deck
- Garage
- Basement
- Pool
Property vs Single Family Average in 29403
Price
Year Built
 The data relating to real estate for sale on this web site comes in part from the Broker Reciprocity Program of Charleston Trident Association of REALTORS® -- All information deemed reliable but not guaranteed. All properties are subject to prior sale, change or withdrawal. Neither listing broker(s) or information provider(s) shall be responsible for any typographical errors, misinformation, misprints and shall be held totally harmless. Listing(s) information is provided for consumer's personal,
