
Waterfront - New Construction


















Address
2003 Wharf Landing Court, North Charleston, SC
Price
$ 775,000
Property Attributes
- MLS#26024916
- TypeSingle Family
- Listing Status Active
- CountyDorchester
- CityNorth Charleston
- Area61 - N. Chas-Summerville-Ladson-Dor
- NeighborhoodBakers Landing
- Zip29418
- StyleTraditional
- Year Built2026
- Price$ 775,000
- Bedrooms4
- Full Bathrooms3
- Half Bathrooms1
- Sqr Footage2653
- Lot Size0.39 Acres
Data Source:
Charleston Trident MLS (CTARMLS)
Property Description
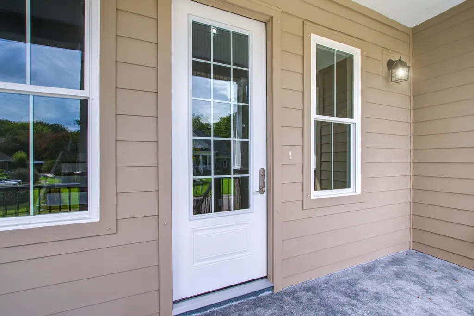
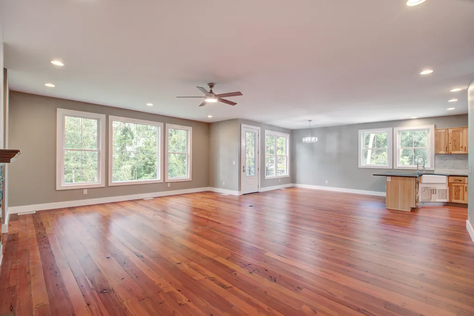
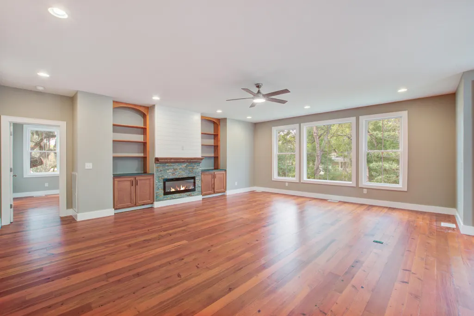
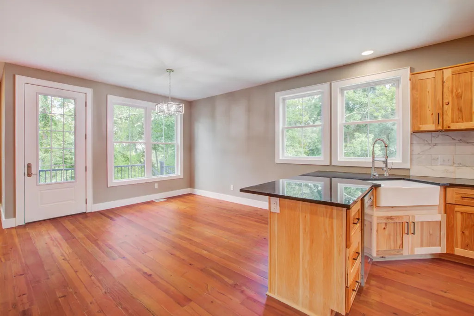
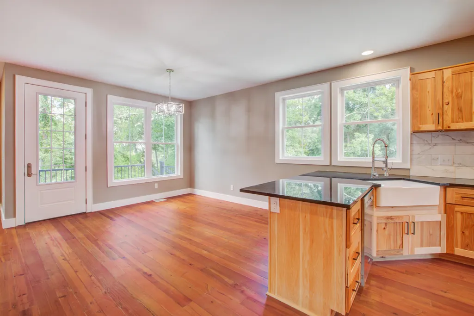
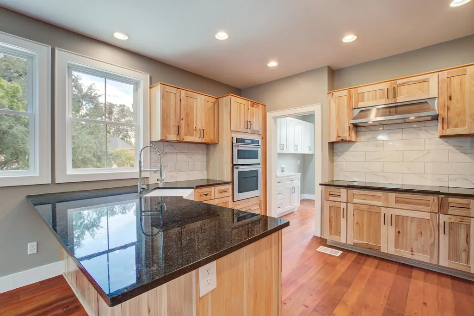
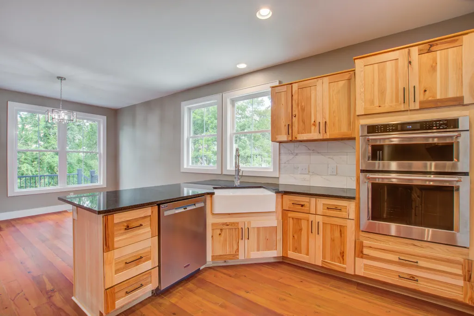
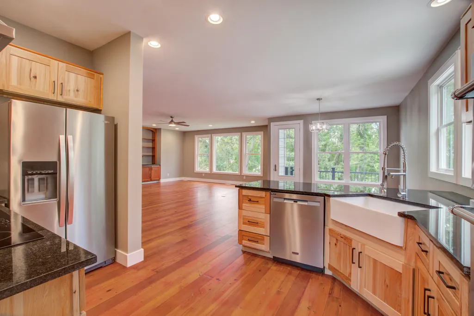
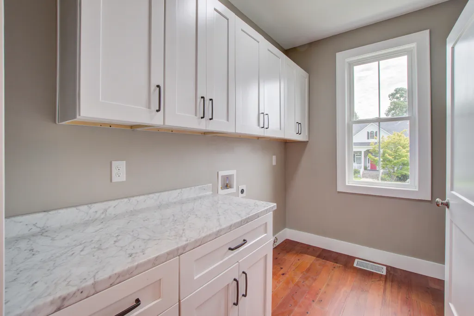
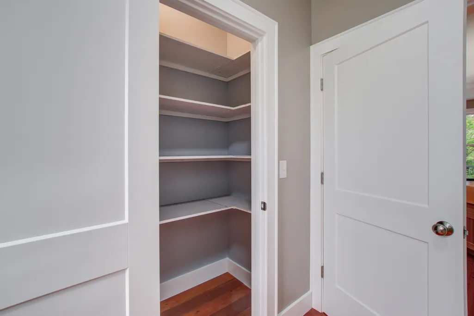
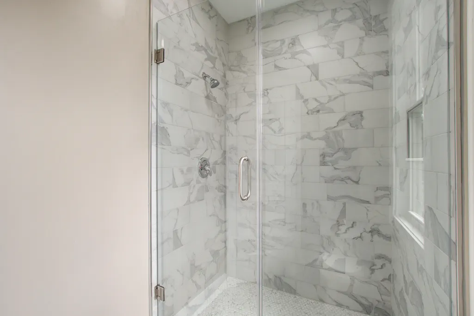
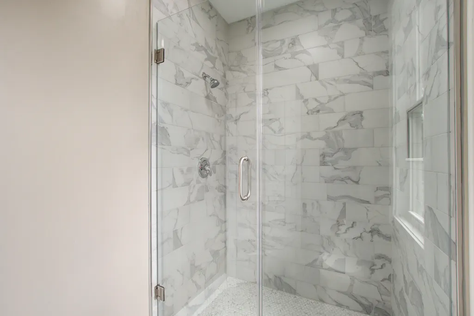
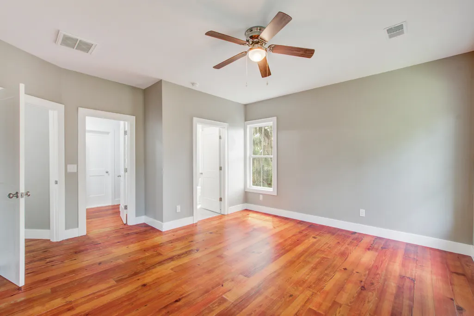
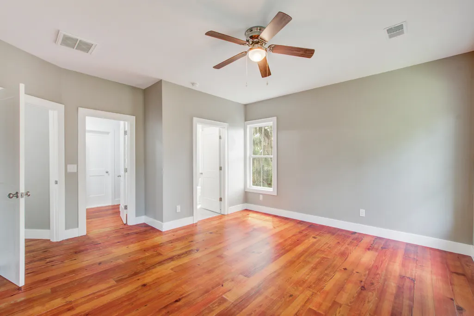
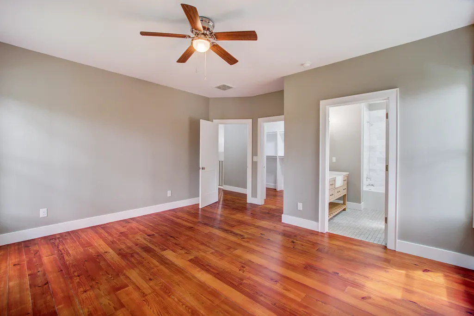
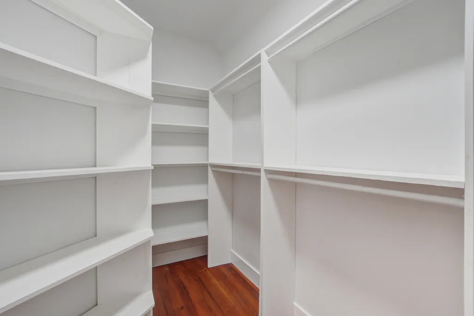
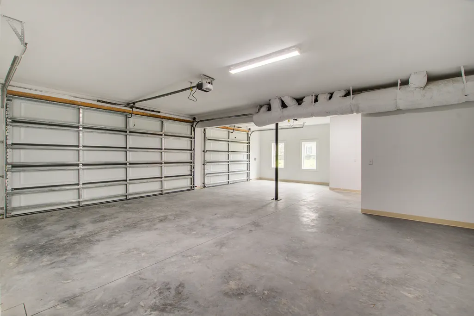
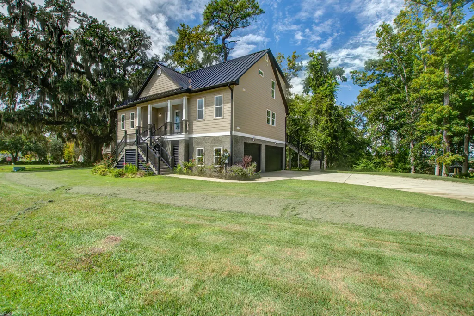
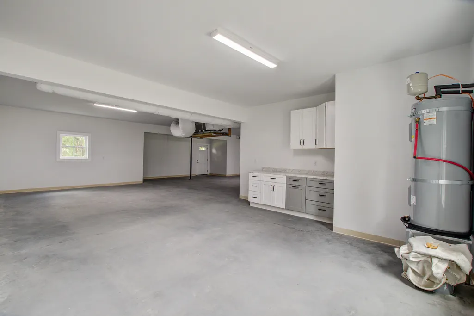
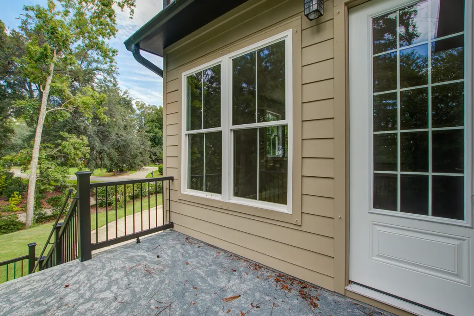
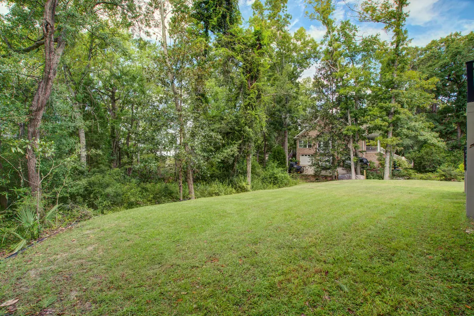
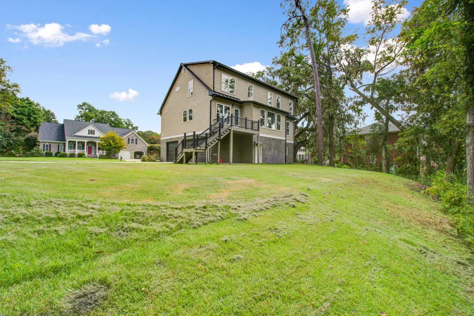
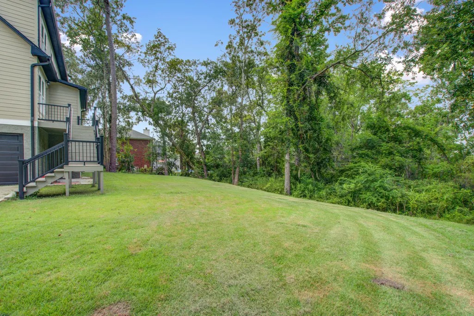
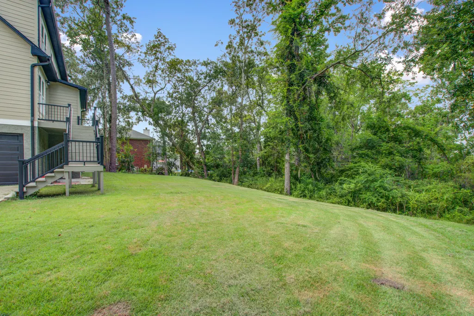
A rare Lowcountry gem tucked away on a quiet cul-de-sac along the Ashley River, this beautifully crafted new-construction home pairs timeless character with modern comfort and an effortless coastal aesthetic. Framed by breathtaking marsh views and access to a large community dock, the setting invites you to slow down, cast a line, launch a kayak, or simply enjoy the ever-changing beauty of the river.Offering 2,653 square feet, 4 bedrooms, and 3.5 baths, the thoughtfully designed floor plan includes two separate and distinct owner's suites--an ideal arrangement for multigenerational living, extended stays, or hosting guests in comfort and style.Inside, reclaimed 100-year-old heart pine hardwood floors bring warmth, history, and unmistakable character throughout the home. The open-concepliving spaces flow naturally into a spacious chef's kitchen, creating an inviting backdrop for everyday living and effortless entertaining. The kitchen features hickory cabinetry, a 5-burner electric cooktop, stainless steel appliances, granite countertops, and a large walk-in pantry. Custom built-ins surrounding the electric fireplace add a sophisticated focal point while blending beautifully with the home's relaxed coastal character. Upstairs, two expansive, well-lit storage areas provide exceptional flexibility for seasonal belongings, hobbies, or additional storage needs without sacrificing the home's clean and polished design. The home's exterior combines the enduring appeal of Hardie Plank siding and mortar stucco for a refined coastal look. A 50-year black metal roof is complemented by color-matched gutters with screened guards, offering lasting protection and low-maintenance performance. Hurricane window pegs and pre-cut, labeled plywood coverings provide additional peace of mind when coastal weather approaches. The entire ground level is dedicated to a spacious garage, offering abundant room for vehicles, water toys, outdoor gear, and storage, with additional storage space tucked neatly beneath the entrance steps. From the river and marsh views to the community dock and beautifully considered details throughout, this is more than a home--it's a thoughtfully crafted Lowcountry sanctuary designed for comfortable living, effortless entertaining, and enjoying the coastal lifestyle for years to come.
| Elementary School | Middle School | High School |
|---|---|---|
| Windsor Hill Elementary School | River Oaks Middle School | Ft. Dorchester High School |
| Price History | |
|---|---|
| 9/3/2026 | Listed $775,000 |
General Features
| County | Dorchester |
|---|---|
| Property Type | Residential |
| Subdivision Name | Bakers Landing |
| Status | Active |
| Directions | From Dorchester Road Take Archdale Blvd To 3rd Left. Turn Left Onto Old Dominion Drive. Approximately .6 Of A Mile (pass Two Stop Signs, Turn Right Onto River Oak Lane. Take The First Left Is Baker's Landing Drive. Take First Right Onto Wharf Landing. 2003 Is On The Left. |
| High School | Ft. Dorchester |
| City | North Charleston |
| MLS Area | 61 - N. Chas/Summerville/Ladson-Dor |
| Lot Size Units | Acres |
| Lot Size Square Feet | 16988.4 |
| Elementary School | Windsor Hill |
| Middle/Junior High School | River Oaks |
| Building Area Units | Square Feet |
| Standard Status | Active |
| Utilities | Charleston Water Service,Dominion Energy |
| Sewer | Public Sewer |
| Heating | Electric,Heat Pump |
| Cooling | Central Air |
| Roof | Metal |
| Garage Spaces | 3 |
| Construction Materials | Cement Siding,Stucco |
| Year Built | 2026 |
| New Construction | true |
| Garage Y/N | true |
| Other Structures | No,Storage,Workshop |
| Patio/Porch Features | Front Porch |
| Architectural Style | Traditional |
| Stories Count | 2 |
| Levels | Multi-Story |
| Property Subtype | Single Family Detached |
| Full Baths | 3 |
| Carport Y/N | false |
| Property Attached Y/N | false |
| Waterfront Features | Marshfront |
Interior Features
| Interior Amenities | Ceiling - Smooth,Garden Tub/Shower,Kitchen Island,Walk-In Closet(s),Ceiling Fan(s),Eat-in Kitchen,Family,Great,Pantry |
|---|---|
| Air Conditioning Y/N | true |
| Heating Y/N | true |
| Laundry Features | Washer Hookup,Laundry Room |
| Total Bedrooms | 4 |
| Fireplace Y/N | true |
| Half Baths | 1 |
| Room Type | Eat-In-Kitchen,Family,Great,Laundry,Pantry |
| Primary Bedroom Features | Ceiling Fan(s),Garden Tub/Shower,Walk-In Closet(s) |
| Flooring | Ceramic Tile,Wood |
| Fireplace Features | Great Room,One |
| Window Features | Some Thermal Wnd/Doors,Storm Window(s) |
| Total Fireplaces | 1 |
Exterior Features
| Lot Size Area | 0.39 |
|---|---|
| Lot Size Acres | 0.39 |
| Lot Features | Cul-De-Sac,Riverview |
| Parking Features | 3 Car Garage,Garage Door Opener |
| Water Source | Public |
| Foundation Details | Raised |
| Building Area Total | 2653 |
| Covered Spaces | 3 |
| Total Parking | 3 |
| Waterfront Y/N | true |
| Door Features | Some Thermal Door(s) |
Amenities
- Foreclosure
- Views
- Short Sale
- New Construction
- Adult 55+
- Lease To Own
- No HOA Fees
- Furnished
- Primary On Main
- Air Conditioning
- Seller Finance
- Green
- Fixer Upper
- Horse
- Golf
- Fireplace
- Deck
- Garage
- Basement
- Pool
Property vs Single Family Average in 29418
Price
Year Built
 The data relating to real estate for sale on this web site comes in part from the Broker Reciprocity Program of Charleston Trident Association of REALTORS® -- All information deemed reliable but not guaranteed. All properties are subject to prior sale, change or withdrawal. Neither listing broker(s) or information provider(s) shall be responsible for any typographical errors, misinformation, misprints and shall be held totally harmless. Listing(s) information is provided for consumer's personal,
