
Primary on Main











Address
111 Beresford Creek Street, Charleston, SC
Price
$ 1,825,000
Property Attributes
- MLS#26025235
- TypeSingle Family
- Listing Status Pending
- CountyBerkeley
- CityCharleston
- Area77 - Daniel Island
- NeighborhoodCodners Ferry Park
- Zip29492
- StyleTraditional
- Year Built1999
- Price$ 1,825,000
- Bedrooms5
- Full Bathrooms4
- Half Bathrooms1
- Sqr Footage3460
Data Source:
Charleston Trident MLS (CTARMLS)
Property Description
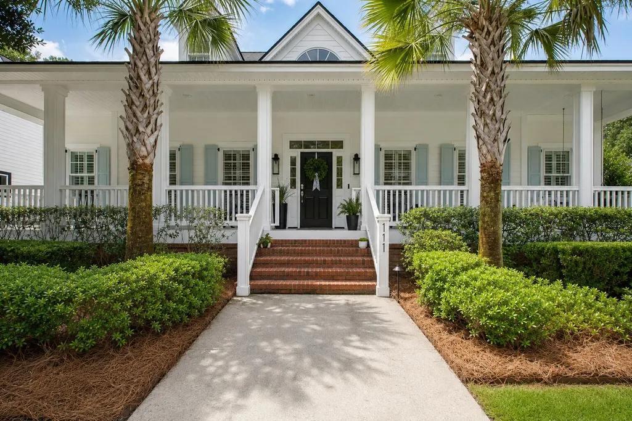
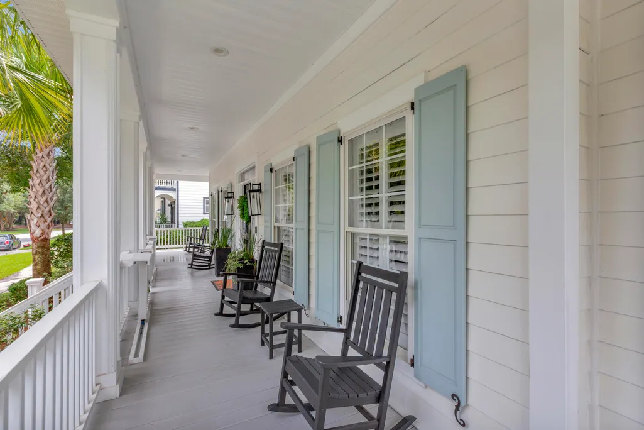
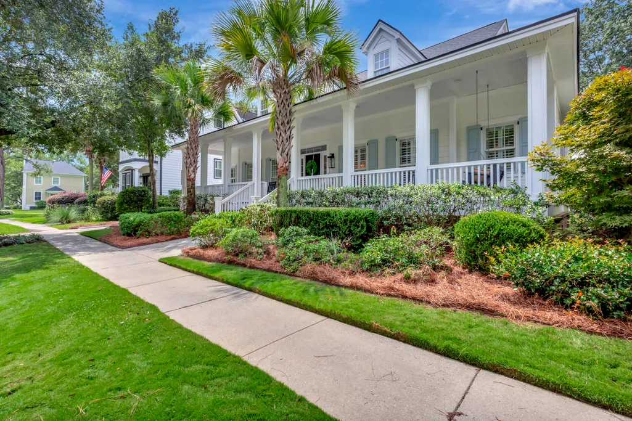
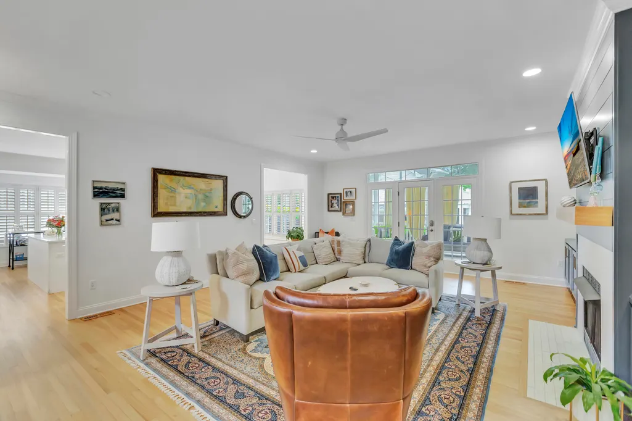
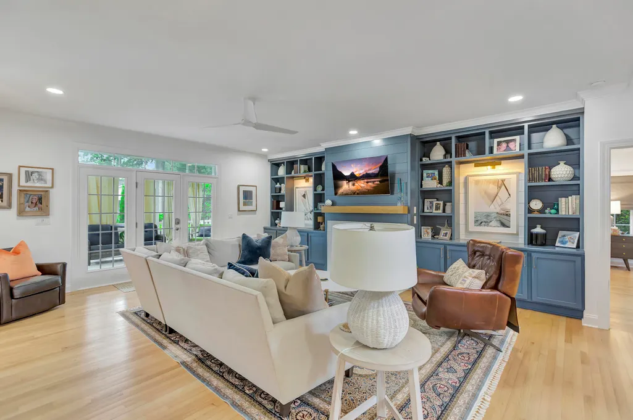
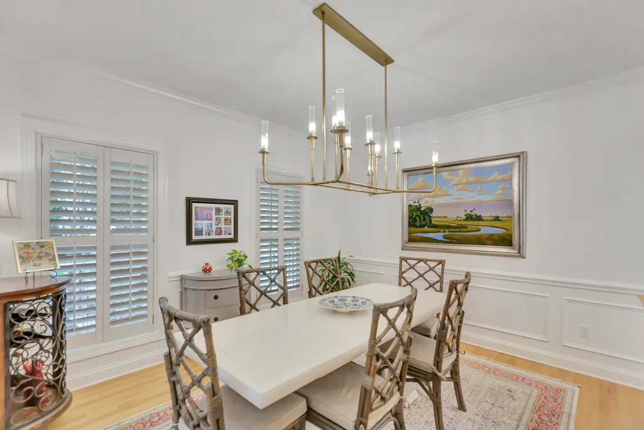
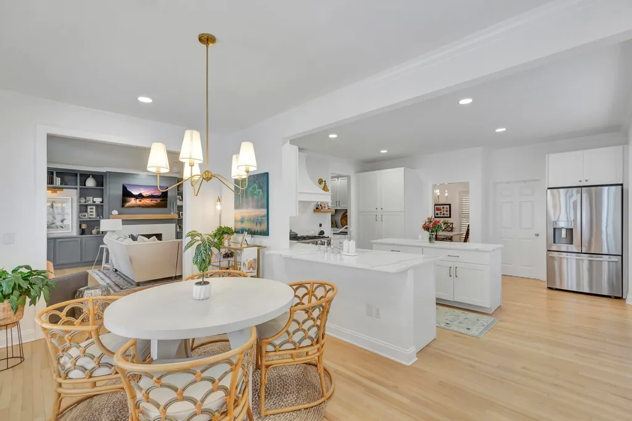
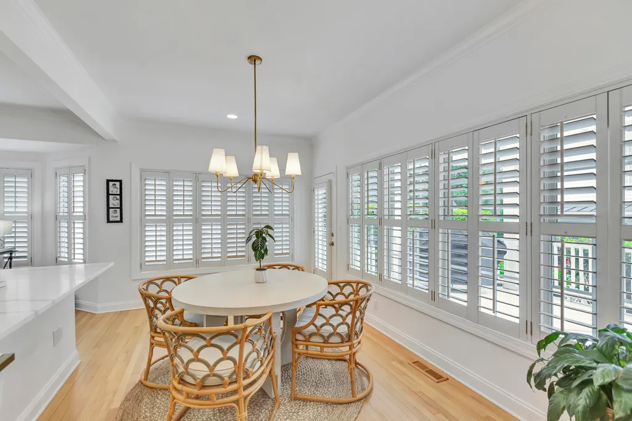
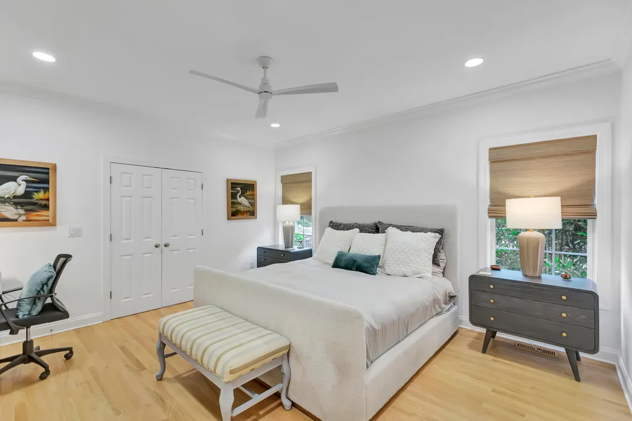
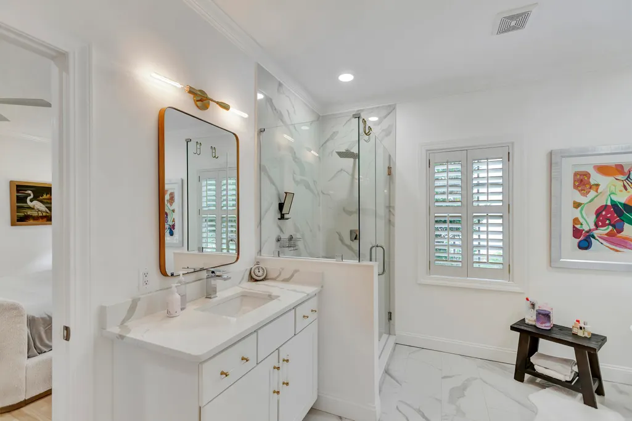
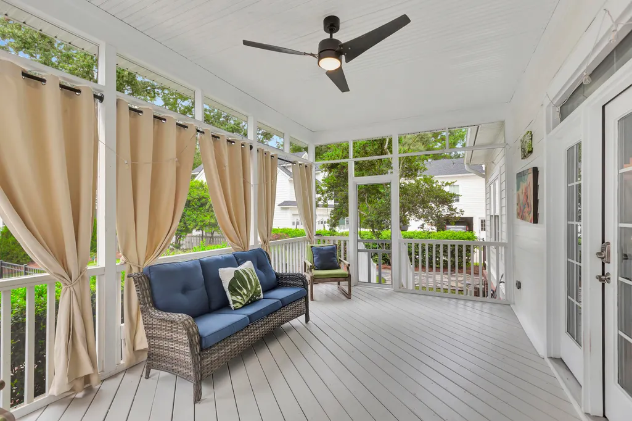
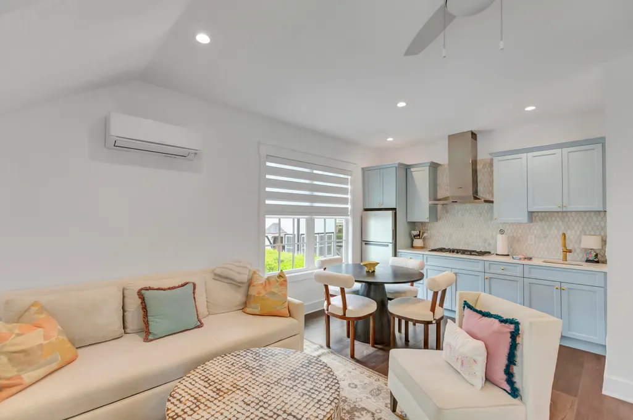
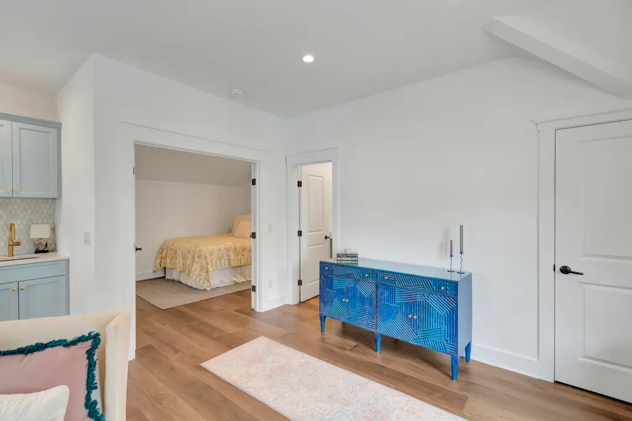
This charming renovated home on Daniel Island's Coveted South End at 111 Beresford Street is a beautifully renovated 4-bedroom, 4-bathroom retreat tucked into the heart of Daniel Island's south side. Framed by mature trees and lush landscaping, this classic Lowcountry home greets you with a wraparound porch, brick steps, and timeless curb appeal. A wide, welcoming front porch sets the tone from the moment you arrive, framed by charming seafoam-blue shutters. This thoughtfully updated home offers the perfect blend of comfortable living and entertainer's charm, with a primary suite on the main level with 2 walk-in closets.Inside, the living room is anchored by a striking fireplace flanked by custom-painted built-in shelving, opening effortlessly into the dining and kitchen areas for for easy everyday living and entertaining. Soaring ceilings and abundant natural light carry throughout the open-concept main level.At the heart of the home is a true chef's kitchen -- anchored by a professional gas range beneath a custom vented hood, a herringbone tile backsplash, and a spacious quartz island. A sunlit bay-window breakfast nook and plantation shutters throughout bring warmth and character to the space, while a built-in wine fridge and butler's pantry make entertaining effortless. The eat-in kitchen's abundant counter space flows easily into a formal dining room, perfect for hosting. A dedicated laundry room sits conveniently off the kitchen. Step out back into your own private retreat. A professionally installed putting green anchors the manicured backyard. Tucked into a shaded corner, a charming koi pond with a garden arbor adds a peaceful, storybook touch. The screened-in porch -- outfitted with a ceiling fan-- offers a comfortable spot to relax rain or shine, and the whole space is fully enclosed by black aluminum and picket fencing for privacy and security. A back deck offers the perfect spot for grilling. Above the detached 2-car garage, a newly constructed one-bedroom guest suite feels like a home of its own -- vaulted ceilings, a stylish kitchenette with quartz counters and a gas cooktop, a private balcony with French doors, and its own full bath. Perfect for visiting guests, an in-law suite, home office, or rental income. Location is everything, and this home delivers: situated on Daniel Island's desirable south end, you're just moments from Codner's Ferry Park, the neighborhood pools, miles of scenic trails, and Credit One Stadium -- home to world-class tennis and live entertainment. Don't miss this rare opportunity to own a truly special property in one of Daniel Island's most sought-after locations.
| Elementary School | Middle School | High School |
|---|---|---|
| Daniel Island Elementary School | Daniel Island Middle School | Philip Simmons High School |
| Price History | |
|---|---|
| 9/8/2026 | Listed $1,825,000 |
General Features
| County | Berkeley |
|---|---|
| Property Type | Residential |
| Subdivision Name | Codners Ferry Park |
| Status | Pending |
| Directions | Off Daniel Island Dr Right On Beresford Creek St. 2nd House On The Left |
| High School | Philip Simmons |
| City | Charleston |
| MLS Area | 77 - Daniel Island |
| Lot Size Units | Acres |
| Elementary School | Daniel Island |
| Middle/Junior High School | Daniel Island |
| Building Area Units | Square Feet |
| Standard Status | Pending |
| Utilities | Charleston Water Service,Dominion Energy |
| Sewer | Public Sewer |
| Heating | Forced Air |
| Cooling | Central Air |
| Roof | Architectural |
| Garage Spaces | 2 |
| Construction Materials | Cement Siding |
| Year Built | 1999 |
| Community Features | Boat Ramp,Clubhouse,Dog Park,Park,Pool,Tennis Court(s),Walk/Jog Trails |
| New Construction | false |
| Garage Y/N | true |
| Other Structures | Yes |
| Patio/Porch Features | Porch - Full Front,Screened |
| Architectural Style | Traditional |
| Stories Count | 2 |
| Levels | Two |
| Property Subtype | Single Family Detached |
| Full Baths | 4 |
| Carport Y/N | false |
| Property Attached Y/N | false |
| Primary Bedroom Level | Lower |
| Attached Garage | false |
Interior Features
| Interior Amenities | Ceiling - Smooth,Garden Tub/Shower,Kitchen Island,Walk-In Closet(s),Eat-in Kitchen,Entrance Foyer,Great,Separate Dining |
|---|---|
| Air Conditioning Y/N | true |
| Heating Y/N | true |
| Laundry Features | Laundry Room |
| Total Bedrooms | 5 |
| Fireplace Y/N | true |
| Half Baths | 1 |
| Room Type | Eat-In-Kitchen,Foyer,Great,Laundry,Separate Dining |
| Primary Bedroom Features | Ceiling Fan(s),Garden Tub/Shower |
| Flooring | Carpet,Ceramic Tile,Wood |
| Fireplace Features | One |
| Window Features | Window Treatments - Some |
| Total Fireplaces | 1 |
Exterior Features
| Lot Features | 0 - .5 Acre |
|---|---|
| Parking Features | 2 Car Garage,Detached,Off Street |
| Water Source | Public |
| Foundation Details | Crawl Space |
| Building Area Total | 3460 |
| Covered Spaces | 2 |
| Exterior Amenities | Lawn Irrigation |
| Total Parking | 2 |
| Fencing | Rear Only |
Amenities
- Foreclosure
- Views
- Short Sale
- New Construction
- Adult 55+
- Lease To Own
- No HOA Fees
- Furnished
- Primary On Main
- Air Conditioning
- Seller Finance
- Green
- Fixer Upper
- Horse
- Golf
- Fireplace
- Deck
- Garage
- Basement
- Pool
Property vs Single Family Average in 29492
Price
Year Built
 The data relating to real estate for sale on this web site comes in part from the Broker Reciprocity Program of Charleston Trident Association of REALTORS® -- All information deemed reliable but not guaranteed. All properties are subject to prior sale, change or withdrawal. Neither listing broker(s) or information provider(s) shall be responsible for any typographical errors, misinformation, misprints and shall be held totally harmless. Listing(s) information is provided for consumer's personal,
