
Primary on Main











Address
1418 Inland Creek Way, Mount Pleasant, SC
Price
$ 900,000
Property Attributes
- MLS#26025928
- TypeSingle Family
- Listing Status Active Contingent
- CountyCharleston
- CityMount Pleasant
- Area42 - Mt Pleasant S of IOP Connector
- NeighborhoodOakhaven Plantation
- Zip29464
- StyleCape Cod
- Year Built1987
- Price$ 900,000
- Bedrooms3
- Full Bathrooms2
- Half Bathrooms1
- Sqr Footage1932
- Lot Size0.26 Acres
Data Source:
Charleston Trident MLS (CTARMLS)
Property Description
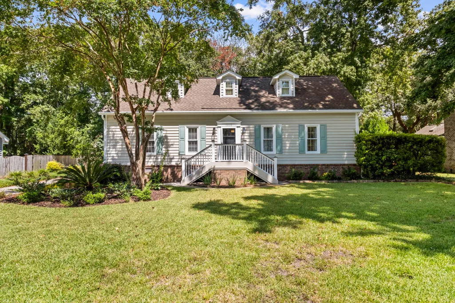
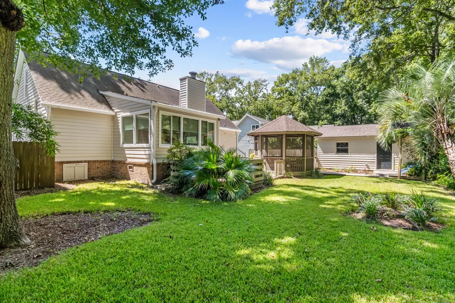
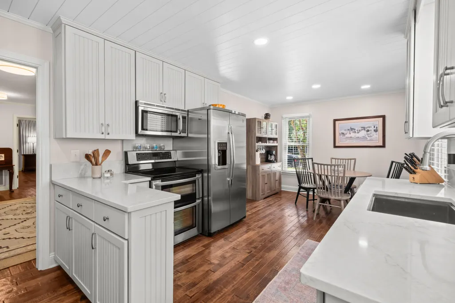
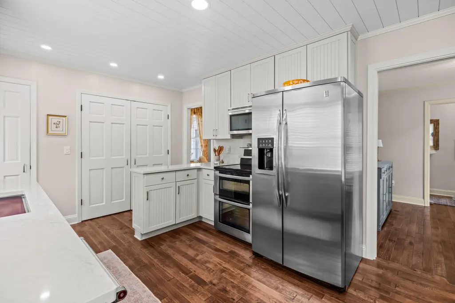
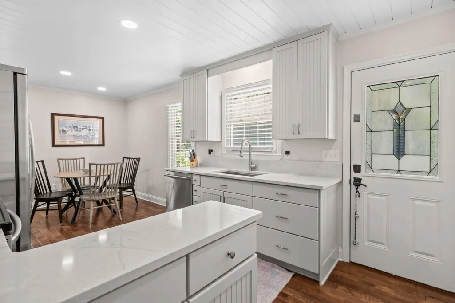
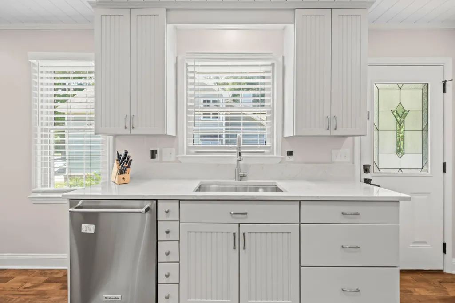
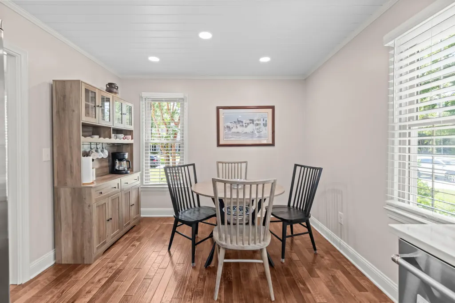
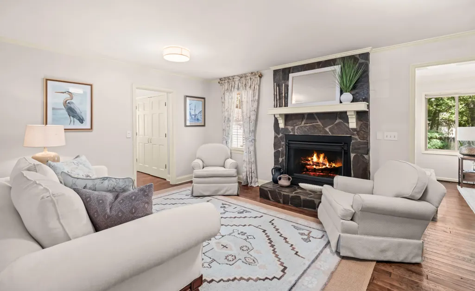
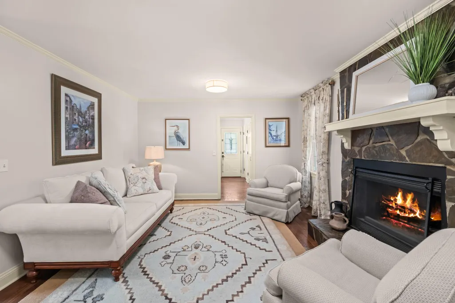
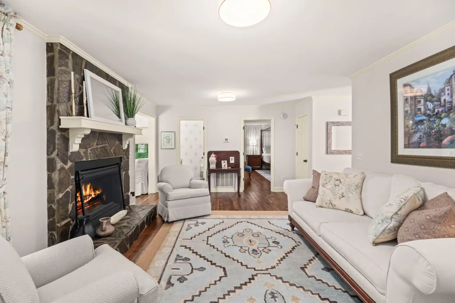
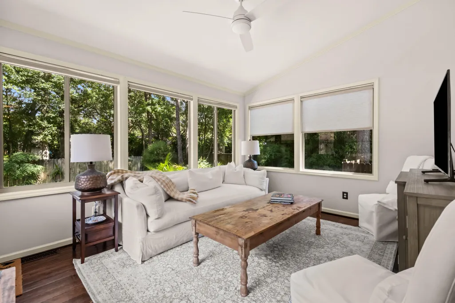
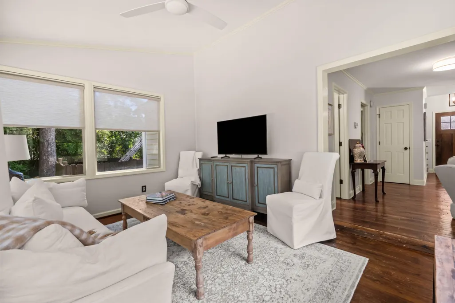
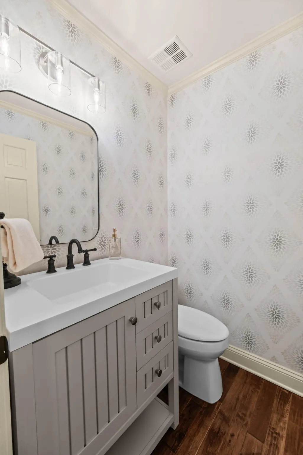
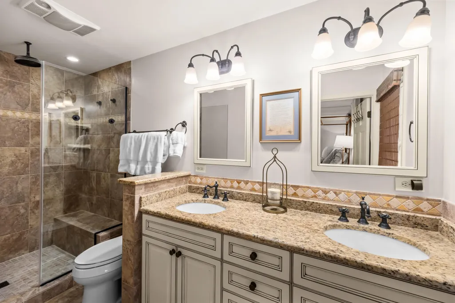
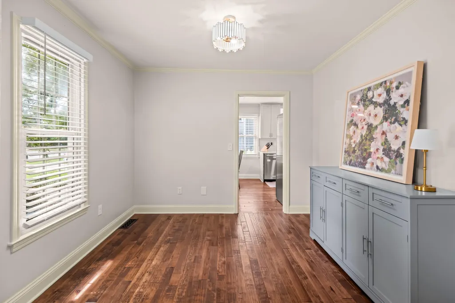
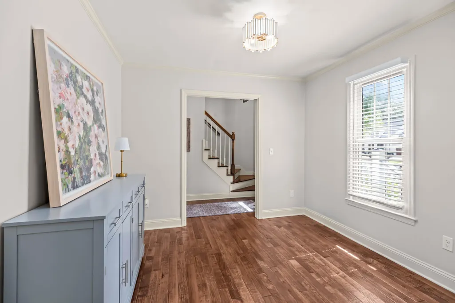
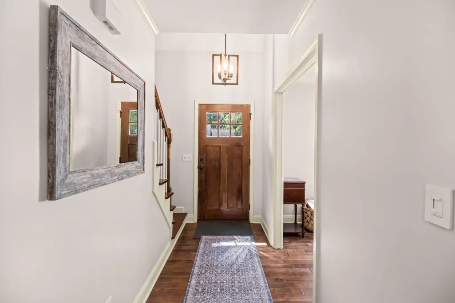
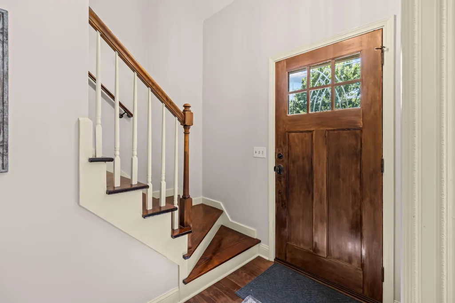
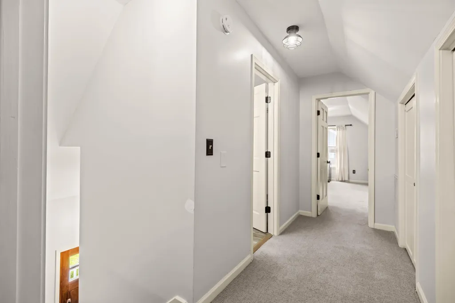
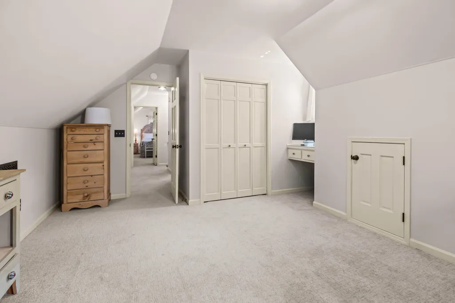
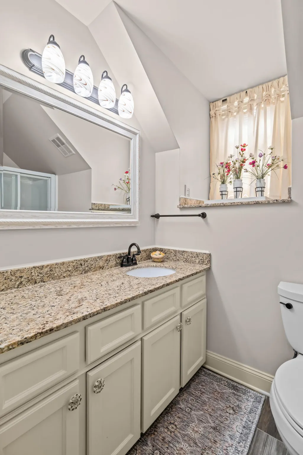
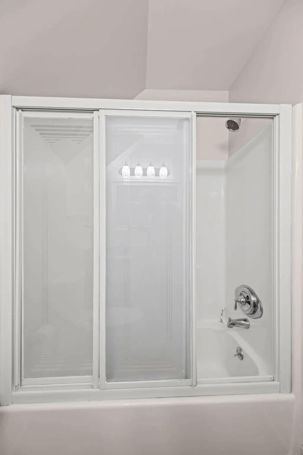
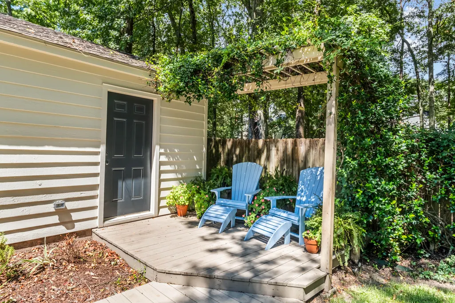
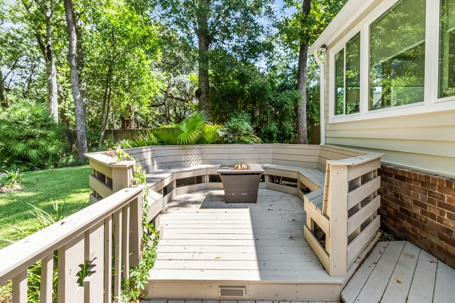
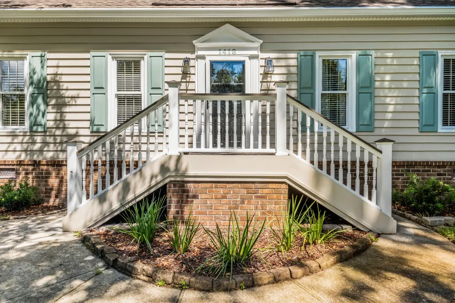
Meticulously maintained, timeless Cape Cod home with adorable curb appeal including dormer windows, a pitched roof, and a spacious front yard! Nestled amongst mature landscaping in sought-after Oakhaven Plantation this home invites you inside to explore all it has to offer! Entering through the front foyer, you'll find 3/4'' Hickory hand scraped hardwood flooring throughout. Travel past the front stairs and dining room into the beautiful living room with a welcoming fireplace. Flow thru to the right past the primary on the main and into the expansive sunroom with oversized windows that allow natural light to flood the home. The sunroom overlooks the level, fenced backyard. Step outside to discover a beautifully crafted deck with a charming screened gazebo - an ideal spot for enjoyingthe breeze and entertaining. The deck offers ample room for dining, lounging, and hosting gatherings, while the gazebo provides a cozy space to unwind year-round. The kitchen to the left of the living room, is also easily accessible from the side entry (and detached 1 car garage) offering stainless appliances, a pantry, laundry closet, & breakfast nook. The first floor primary suite offers a peaceful, spacious retreat with an ensuite bathroom. Two large bedrooms upstairs provide flexibility for family and guests, including a home office or workout/meditation room. Exterior/trim/shutters freshly painted in September, 2026. Gutters new in 2024. This South MP location is just a few miles to Sullivans island and Isle of palm beaches, shopping, dining and picturesque downtown Charleston. This home offers the idea blend of style, comfort and convenience. A true Lowcountry gem!
| Elementary School | Middle School | High School |
|---|---|---|
| Mamie Whitesides Elementary School | Moultrie Middle School | Lucy Beckham High School |
| Price History | |
|---|---|
| 9/16/2026 | Listed $900,000 |
General Features
| County | Charleston |
|---|---|
| Property Type | Residential |
| Subdivision Name | Oakhaven Plantation |
| Status | Active Contingent |
| Directions | From Ravanel Bridge: North On Hwy 17.turn Right Onto Bowman Rd. Follow Straight Thru The Rotary Into Oak Haven Plantation. Turn Left Onto Inland Creek Way. Home Is On The Left. |
| High School | Lucy Beckham |
| City | Mount Pleasant |
| MLS Area | 42 - Mt Pleasant S of IOP Connector |
| Lot Size Units | Acres |
| Lot Size Square Feet | 11325.6 |
| Elementary School | Mamie Whitesides |
| Middle/Junior High School | Moultrie |
| Building Area Units | Square Feet |
| Standard Status | Active Under Contract |
| Utilities | Mt. P. W/S Comm,Dominion Energy |
| Sewer | Public Sewer |
| Heating | Heat Pump |
| Cooling | Central Air |
| Roof | Asphalt |
| Garage Spaces | 1 |
| Construction Materials | Wood Siding |
| Year Built | 1987 |
| Community Features | Clubhouse,Fitness Center,Pool,Park,Tennis Court(s),Walk/Jog Trails |
| New Construction | false |
| Garage Y/N | true |
| Other Structures | No,Gazebo,Storage |
| Patio/Porch Features | Patio,Screened,Porch |
| Architectural Style | Cape Cod |
| Stories Count | 2 |
| Levels | Two |
| Property Subtype | Single Family Detached |
| Full Baths | 2 |
| Carport Y/N | false |
| Property Attached Y/N | false |
| Primary Bedroom Level | Lower |
| Attached Garage | false |
Interior Features
| Interior Amenities | Ceiling - Smooth,Eat-in Kitchen,Family,Formal Living,Entrance Foyer,Pantry,Separate Dining,Sun |
|---|---|
| Air Conditioning Y/N | true |
| Heating Y/N | true |
| Total Bedrooms | 3 |
| Fireplace Y/N | true |
| Half Baths | 1 |
| Room Type | Eat-In-Kitchen,Family,Formal Living,Foyer,Pantry,Separate Dining,Sun |
| Primary Bedroom Features | Multiple Closets,Split |
| Flooring | Ceramic Tile,Carpet,Wood |
| Fireplace Features | Living Room,One |
| Window Features | Window Treatments - Some |
| Total Fireplaces | 1 |
Exterior Features
| Lot Size Area | 0.26 |
|---|---|
| Lot Size Acres | 0.26 |
| Lot Features | Level,0 - .5 Acre |
| Parking Features | Detached,1 Car Garage |
| Water Source | Public |
| Foundation Details | Crawl Space |
| Building Area Total | 1932 |
| Covered Spaces | 1 |
| Exterior Amenities | Stoop |
| Total Parking | 1 |
| Fencing | Fence - Wooden Enclosed,Rear Only,Wood |
Amenities
- Foreclosure
- Views
- Short Sale
- New Construction
- Adult 55+
- Lease To Own
- No HOA Fees
- Furnished
- Primary On Main
- Air Conditioning
- Seller Finance
- Green
- Fixer Upper
- Horse
- Golf
- Fireplace
- Deck
- Garage
- Basement
- Pool
Property vs Single Family Average in 29464
Price
Year Built
 The data relating to real estate for sale on this web site comes in part from the Broker Reciprocity Program of Charleston Trident Association of REALTORS® -- All information deemed reliable but not guaranteed. All properties are subject to prior sale, change or withdrawal. Neither listing broker(s) or information provider(s) shall be responsible for any typographical errors, misinformation, misprints and shall be held totally harmless. Listing(s) information is provided for consumer's personal,
