
Waterfront - Primary on Main





























Address
1106 Clearspring Drive, Charleston, SC
Price
$ 955,000
Property Attributes
- MLS#26026056
- TypeSingle Family
- Listing Status Active Contingent
- CountyCharleston
- CityCharleston
- Area21 - James Island
- NeighborhoodOcean Neighbors
- Zip29412
- StyleTraditional
- Year Built2004
- Price$ 955,000
- Bedrooms5
- Full Bathrooms3
- Half Bathrooms1
- Sqr Footage2250
- Lot Size0.21 Acres
Data Source:
Charleston Trident MLS (CTARMLS)
Property Description
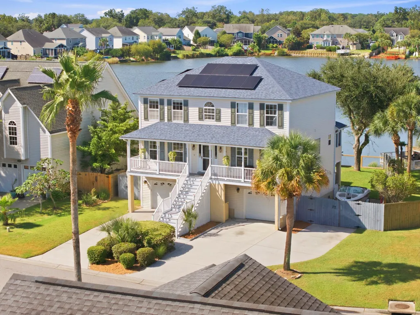
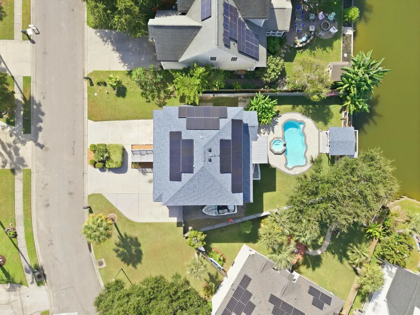
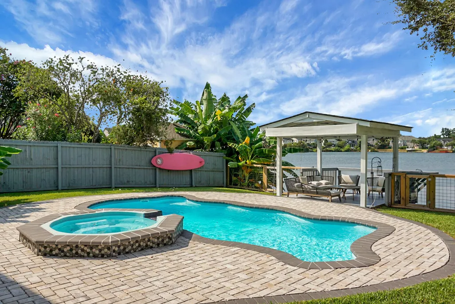
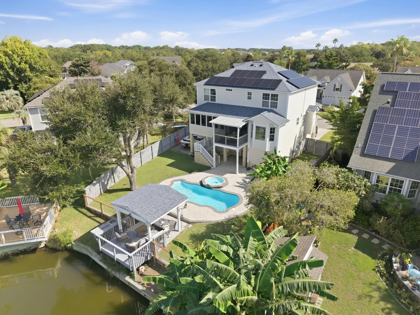
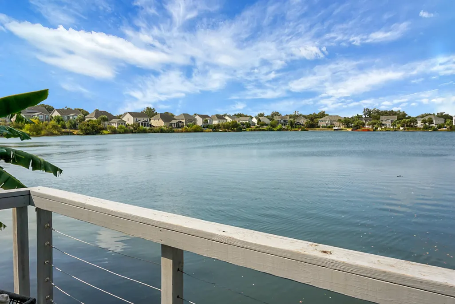
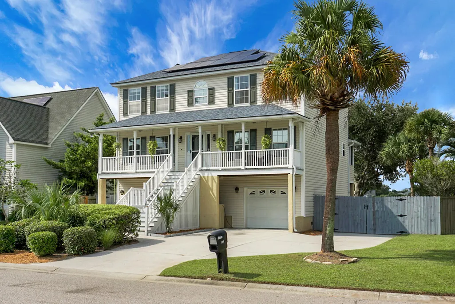
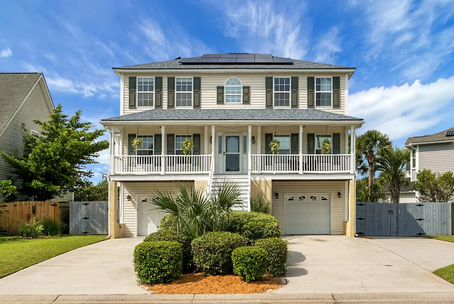
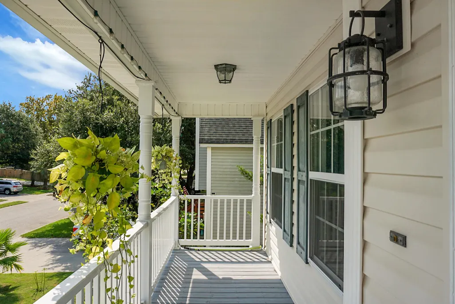
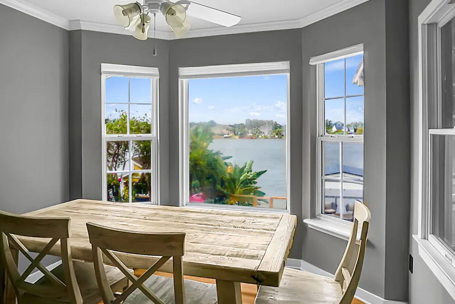
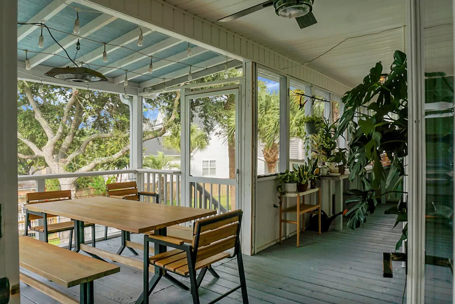
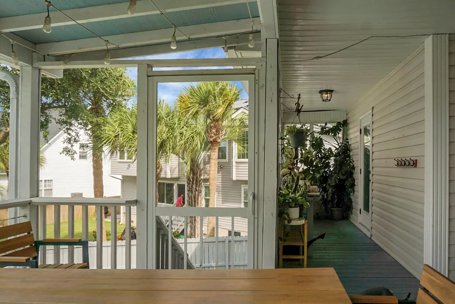
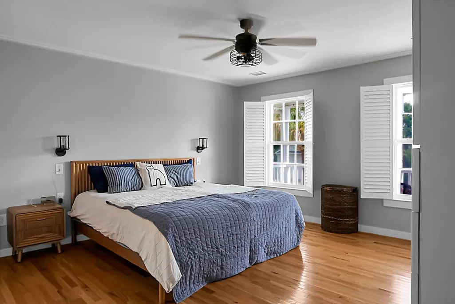
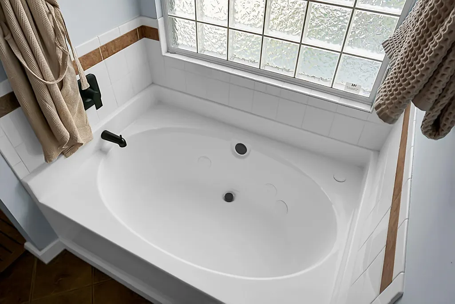
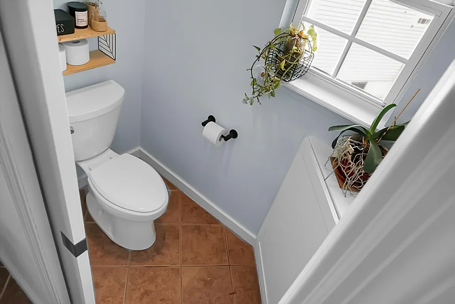
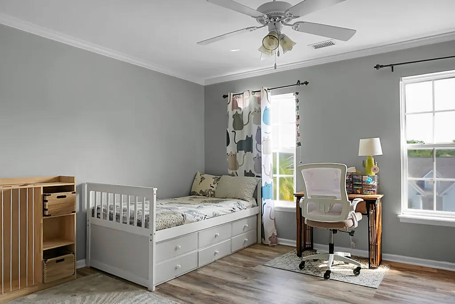
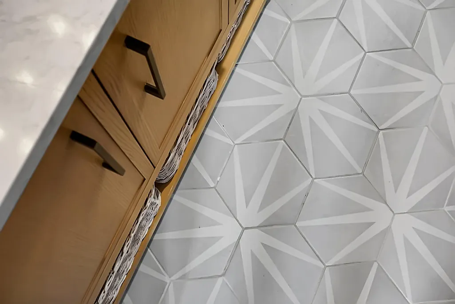
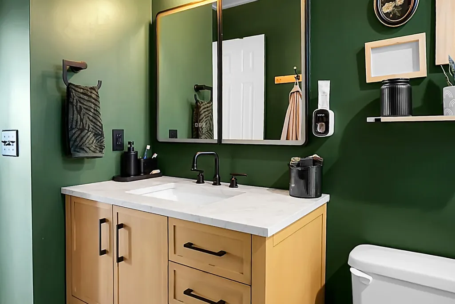
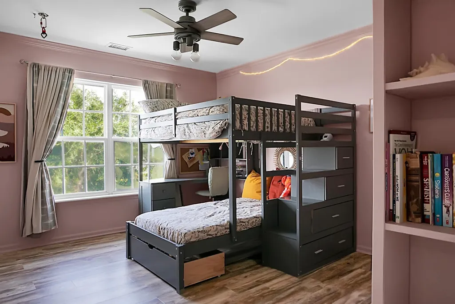
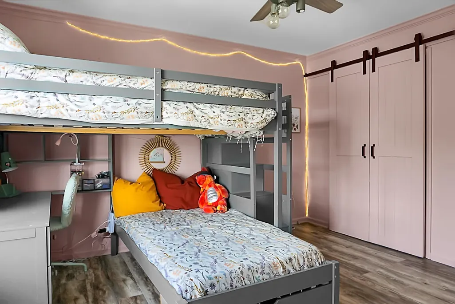
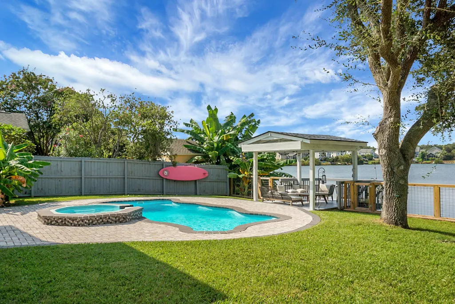
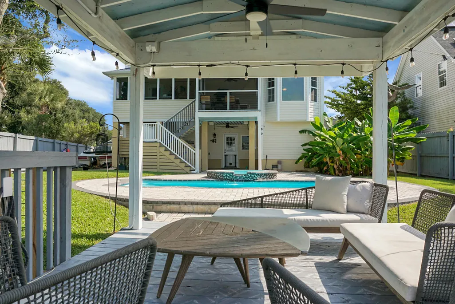
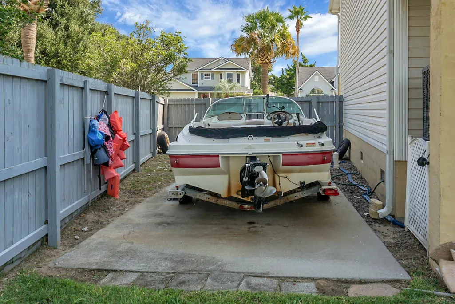
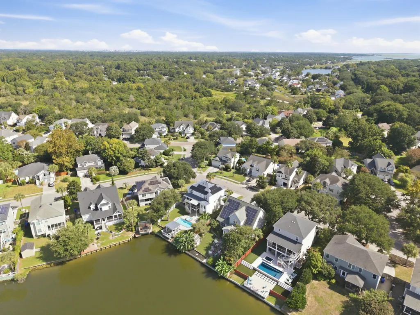
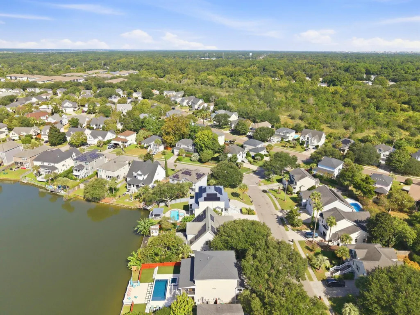
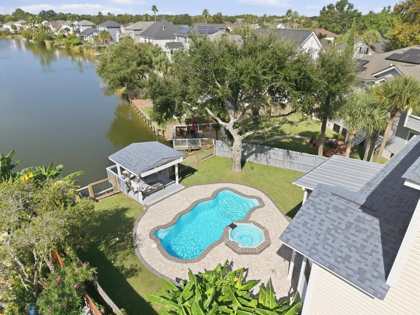
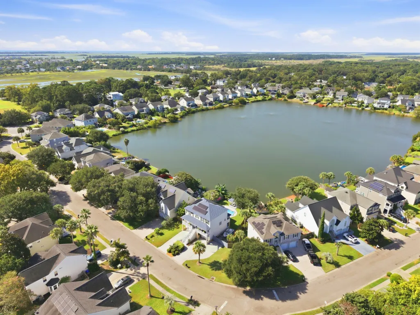
Gorgeous waterfront views await you in this stunning home in popular Ocean Neighbors subdivision on James Island. Take a dip in the pool, relax in the hot tub, and catch the Lowcountry breeze on the cabana, offering panoramic lake views. Kayak, paddleboard, or fish from your backyard!As you enter through the full front porch and front door, you're greeted by a grand foyer, tall ceilings, and a living room on your left, with tons of natural light and a cozy fireplace.The kitchen has been beautifully updated and includes crisp white cabinetry, pantry, tile backsplash, quartz countertops, farmhouse sink overlooking a sunny window, and stainless appliances. The gas range and hood will make any chef happy. The dining area has beautiful views of the lake. Prefer your meals outside? Head out to the screened porch! The primary suite is tucked away on the main level, featuring built-ins and lots of morning sun, with a generously sized, well appointed bathroom and two closets. Up the stairs, you'll find four guest bedrooms with lvp flooring and two full bathrooms! Plenty of room for family, friends, and a home office. Organize your life with smart built-in storage on the first floor right off of the garage door; perfect for homework, arts and crafts, backpacks, pet supplies, and sports gear. The garage is huge, easily fitting two cars, a workshop area, and lockable storage. You'll have no problem fitting your toys in here with room to spare. A dual driveway offers plenty of parking options. Park your boat or RV behind the double gate in the backyard. The sparkling pool and hot tub has custom paver hardscaping and lovely breezes coming off of the lake. Well maintained yard space means there's room to run as well! Take the party outside, under the covered cabana with electric string lights, sink, and impeccable vibes. Updated, secure seawall and updated sand filter for the pool! Roof replaced in 2023, HVAC replaced in 2020. Solar panels keep the energy bills down! Ocean Neighbors is just minutes from Folly Beach and a short drive to downtown Charleston. Grocery stores are just a five minute drive away, along with James Island shops and restaurants. Come see what James Island living is all about!
| Elementary School | Middle School | High School |
|---|---|---|
| James Island Elementary School | Camp Road Middle School | James Island Charter High School |
| Price History | |
|---|---|
| 9/17/2026 | Listed $955,000 |
General Features
| County | Charleston |
|---|---|
| Property Type | Residential |
| Subdivision Name | Ocean Neighbors |
| Status | Active Contingent |
| Directions | From Secessionville Road, Turn Right On Ocean Neighbors Blvd. Left On Sand Harbor Lane, Left On Clearspring Drive. Ohme Will Be On Your Right. |
| High School | James Island Charter |
| City | Charleston |
| MLS Area | 21 - James Island |
| Lot Size Units | Acres |
| Lot Size Square Feet | 9147.6 |
| Elementary School | James Island |
| Middle/Junior High School | Camp Road |
| Building Area Units | Square Feet |
| Standard Status | Active Under Contract |
| Utilities | Charleston Water Service,Dominion Energy |
| Sewer | Public Sewer |
| Heating | Electric,Heat Pump,Central |
| Cooling | Central Air |
| Roof | Architectural |
| Garage Spaces | 4.5 |
| Construction Materials | Vinyl Siding |
| Year Built | 2004 |
| New Construction | false |
| Garage Y/N | true |
| Other Structures | No,Storage,Workshop |
| Patio/Porch Features | Deck,Porch - Full Front,Patio,Screened |
| Architectural Style | Traditional |
| Stories Count | 2 |
| Levels | Two |
| Property Subtype | Single Family Detached |
| Full Baths | 3 |
| Carport Y/N | false |
| Property Attached Y/N | false |
| Primary Bedroom Level | Lower |
| Waterfront Features | Lake Front,Waterfront - Shallow,Lake Privileges,Seawall |
| Pool Features | In Ground |
| Attached Garage | true |
Interior Features
| Interior Amenities | High Ceilings,Ceiling - Smooth,Tray Ceiling(s),Walk-In Closet(s),Eat-in Kitchen,Family,Entrance Foyer,Pantry,Utility |
|---|---|
| Air Conditioning Y/N | true |
| Heating Y/N | true |
| Laundry Features | Washer Hookup,Electric Dryer Hookup,Laundry Room |
| Total Bedrooms | 5 |
| Fireplace Y/N | true |
| Half Baths | 1 |
| Room Type | Eat-In-Kitchen,Family,Foyer,Laundry,Pantry,Utility |
| Primary Bedroom Features | Ceiling Fan(s),Garden Tub/Shower,Walk-In Closet(s) |
| Flooring | Ceramic Tile,Luxury Vinyl |
| Fireplace Features | Gas Log,Gas Connection,Living Room,One |
| Window Features | Some Thermal Wnd/Doors,Window Treatments - Some |
| Total Fireplaces | 1 |
Exterior Features
| Lot Size Area | 0.21 |
|---|---|
| Lot Size Acres | 0.21 |
| Lot Features | Interior Lot,Lakeview,0 - .5 Acre |
| Parking Features | Attached,Off Street,2 Car Garage |
| Water Source | Public |
| Foundation Details | Raised |
| Building Area Total | 2250 |
| Covered Spaces | 4.5 |
| Exterior Amenities | Dock - Existing,Rain Gutters,Lighting |
| Total Parking | 4.5 |
| Waterfront Y/N | true |
| Fencing | Privacy,Rear Only |
| Door Features | Some Thermal Door(s),Storm Door(s) |
Amenities
- Foreclosure
- Views
- Short Sale
- New Construction
- Adult 55+
- Lease To Own
- No HOA Fees
- Furnished
- Primary On Main
- Air Conditioning
- Seller Finance
- Green
- Fixer Upper
- Horse
- Golf
- Fireplace
- Deck
- Garage
- Basement
- Pool
Property vs Single Family Average in 29412
Price
Year Built
 The data relating to real estate for sale on this web site comes in part from the Broker Reciprocity Program of Charleston Trident Association of REALTORS® -- All information deemed reliable but not guaranteed. All properties are subject to prior sale, change or withdrawal. Neither listing broker(s) or information provider(s) shall be responsible for any typographical errors, misinformation, misprints and shall be held totally harmless. Listing(s) information is provided for consumer's personal,
