
Primary on Main









Address
822 Rogers Lane, Mount Pleasant, SC
Price
$ 1,175,000
Property Attributes
- MLS#26026104
- TypeSingle Family
- Listing Status Active
- CountyCharleston
- CityMount Pleasant
- Area42 - Mt Pleasant S of IOP Connector
- NeighborhoodJasper Terrace
- Zip29464
- StyleRanch, Traditional
- Year Built1955
- Price$ 1,175,000
- Bedrooms3
- Full Bathrooms1
- Half Bathrooms0
- Sqr Footage1128
- Lot Size0.2 Acres
Data Source:
Charleston Trident MLS (CTARMLS)
Property Description
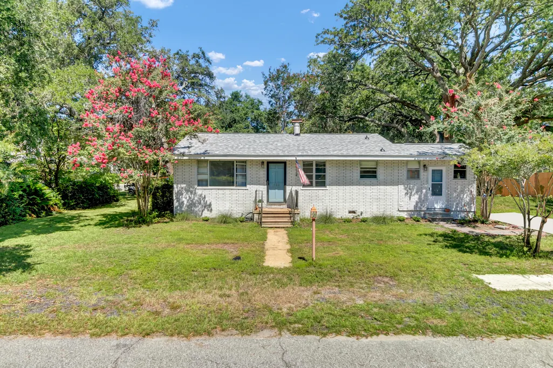
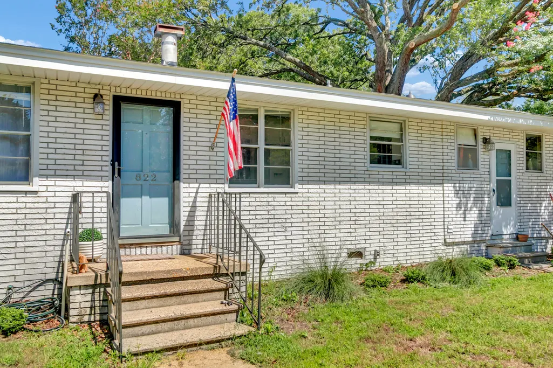
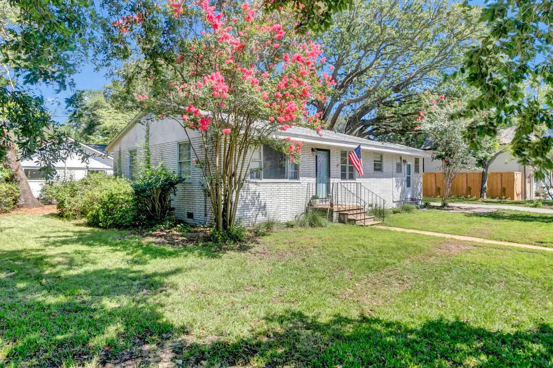
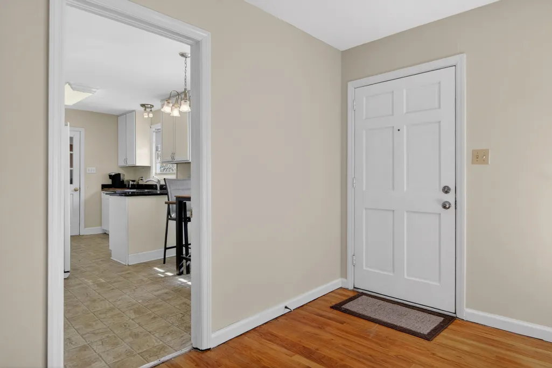
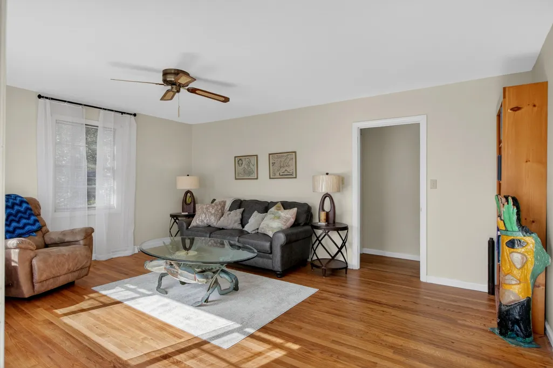
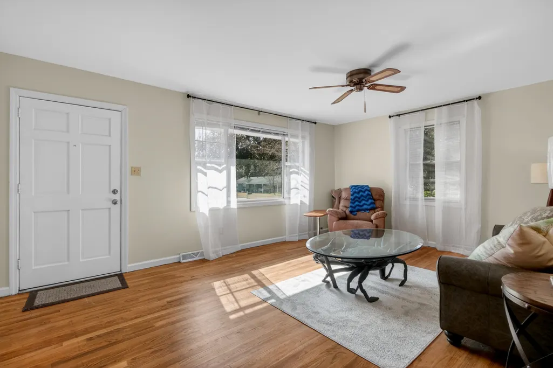
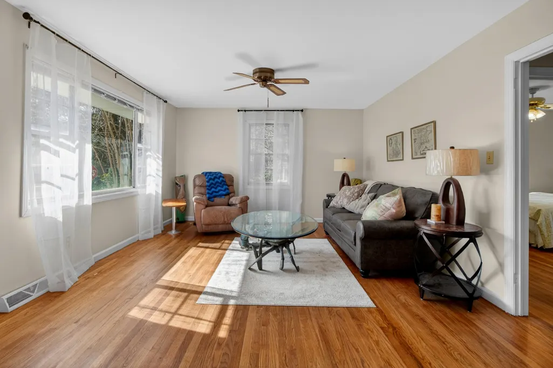
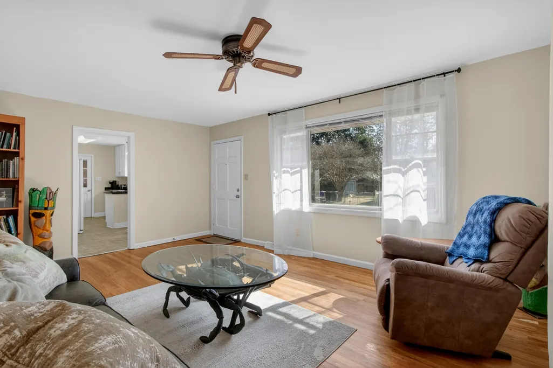
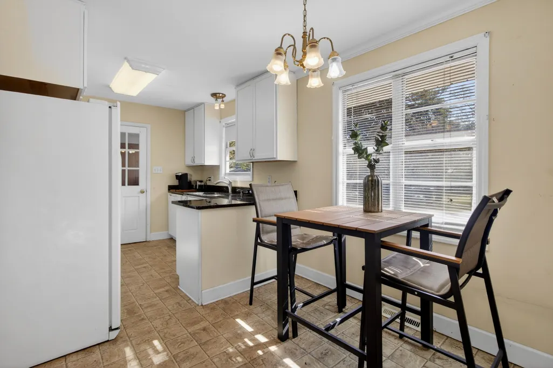
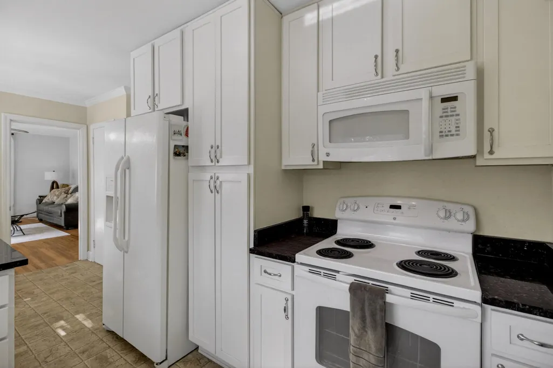
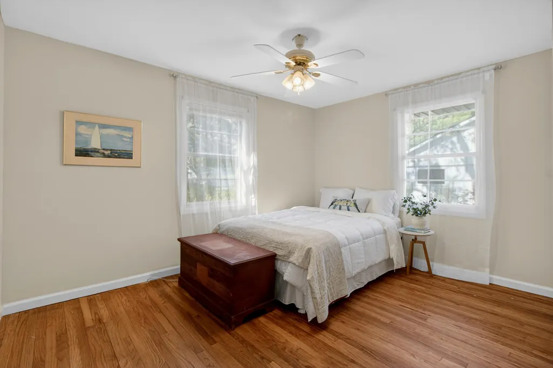
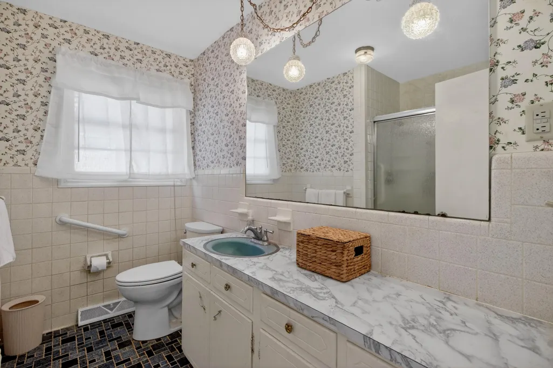
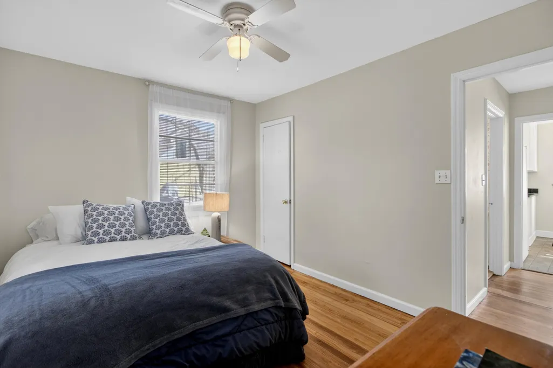
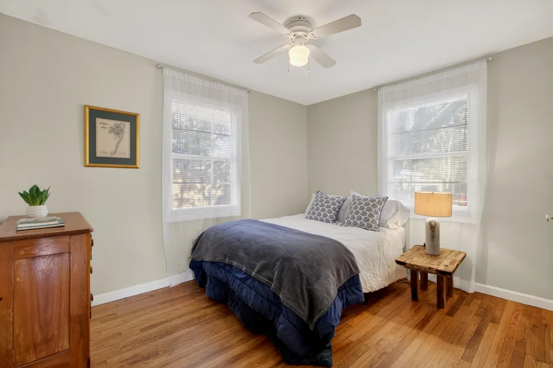
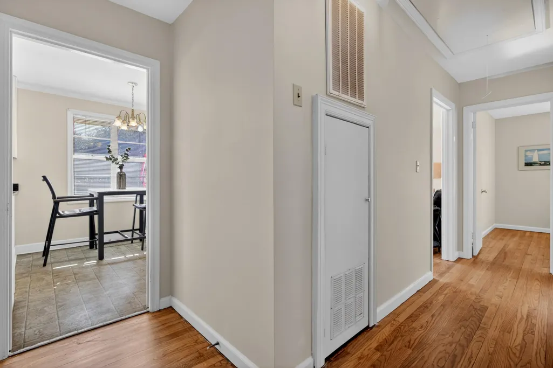
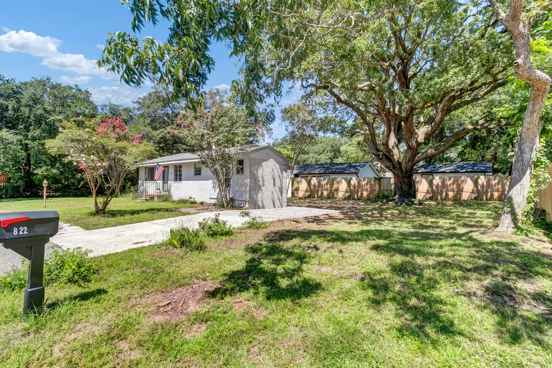
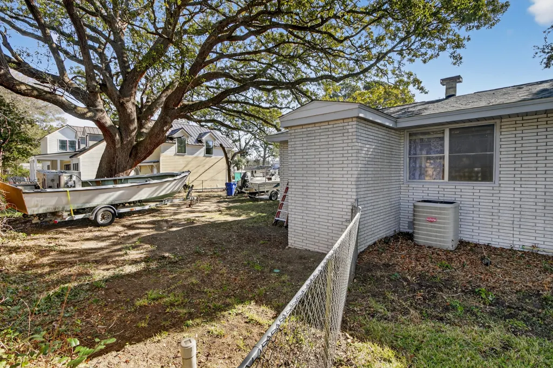
Welcome to this charming ranch in Old Mount Pleasant. Located on a quiet street, this 3 bedroom home has maintained the character and beauty of the original structure. Enjoy a living room flooded with natural light, hardwood floors throughout and an open eat in kitchen. Three bedrooms provide ample space for family, guests or private office space. The oversized lot provides quiet privacy and potential for additional upgrades. The home recently had one large tree removed and several cut back to allow for expansion or new build! Rogers Lane is a bike ride to beautiful Sullivan's Island, Shem Creek, Old Village restaurants, stores and all things Mt. Pleasant.
| Elementary School | Middle School | High School |
|---|---|---|
| Mt. Pleasant Academy Elementary School | Moultrie Middle School | Lucy Beckham High School |
| Price History | |
|---|---|
| 9/18/2026 | Listed $1,175,000 |
General Features
| County | Charleston |
|---|---|
| Property Type | Residential |
| Subdivision Name | Jasper Terrace |
| Status | Active |
| Directions | From Mccants Dr.,turn Left On Goblet. Right On Rogers And Home Will Be On Your Right. |
| High School | Lucy Beckham |
| City | Mount Pleasant |
| MLS Area | 42 - Mt Pleasant S of IOP Connector |
| Lot Size Units | Acres |
| Lot Size Square Feet | 8712 |
| Elementary School | Mt. Pleasant Academy |
| Middle/Junior High School | Moultrie |
| Building Area Units | Square Feet |
| Standard Status | Active |
| Utilities | Dominion Energy,Mt. P. W/S Comm |
| Sewer | Public Sewer |
| Heating | Electric,Heat Pump |
| Cooling | Central Air |
| Roof | Architectural |
| Construction Materials | Brick Veneer |
| Year Built | 1955 |
| New Construction | false |
| Garage Y/N | false |
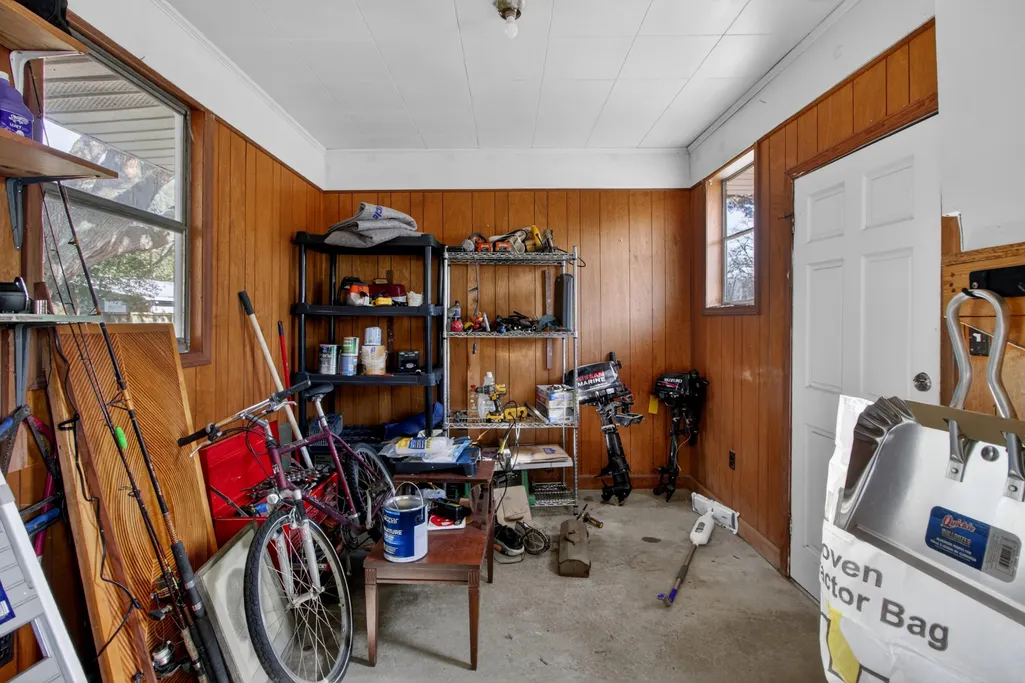
| Other Structures | No,Shed(s),Workshop |
| Architectural Style | Ranch,Traditional |
| Stories Count | 1 |
| Levels | One |
| Property Subtype | Single Family Detached |
| Full Baths | 1 |
| Carport Y/N | false |
| Property Attached Y/N | false |
| Primary Bedroom Level | Lower |
Interior Features
| Interior Amenities | Ceiling - Smooth,Eat-in Kitchen,Family |
|---|---|
| Air Conditioning Y/N | true |
| Heating Y/N | true |
| Laundry Features | Electric Dryer Hookup,Washer Hookup |
| Total Bedrooms | 3 |
| Fireplace Y/N | false |
| Room Type | Eat-In-Kitchen,Family |
| Primary Bedroom Features | Ceiling Fan(s) |
| Flooring | Vinyl,Wood |
Exterior Features
| Lot Size Area | 0.2 |
|---|---|
| Lot Size Acres | 0.2 |
| Lot Features | 0 - .5 Acre,Corner Lot |
| Parking Features | Off Street |
| Water Source | Public |
| Foundation Details | Crawl Space |
| Building Area Total | 1128 |
| Fencing | Partial,Wood |
Amenities
- Foreclosure
- Views
- Short Sale
- New Construction
- Adult 55+
- Lease To Own
- No HOA Fees
- Furnished
- Primary On Main
- Air Conditioning
- Seller Finance
- Green
- Fixer Upper
- Horse
- Golf
- Fireplace
- Deck
- Garage
- Basement
- Pool
Property vs Single Family Average in 29464
Price
Year Built
 The data relating to real estate for sale on this web site comes in part from the Broker Reciprocity Program of Charleston Trident Association of REALTORS® -- All information deemed reliable but not guaranteed. All properties are subject to prior sale, change or withdrawal. Neither listing broker(s) or information provider(s) shall be responsible for any typographical errors, misinformation, misprints and shall be held totally harmless. Listing(s) information is provided for consumer's personal,
