
Primary on Main














Address
316 Susan Drive, Charleston, SC
Price
$ 599,900
Property Attributes
- MLS#26026152
- TypeSingle Family
- Listing Status Active
- CountyCharleston
- CityCharleston
- Area11 - West of the Ashley Inside I-526
- NeighborhoodRotherwood Estates
- Zip29407
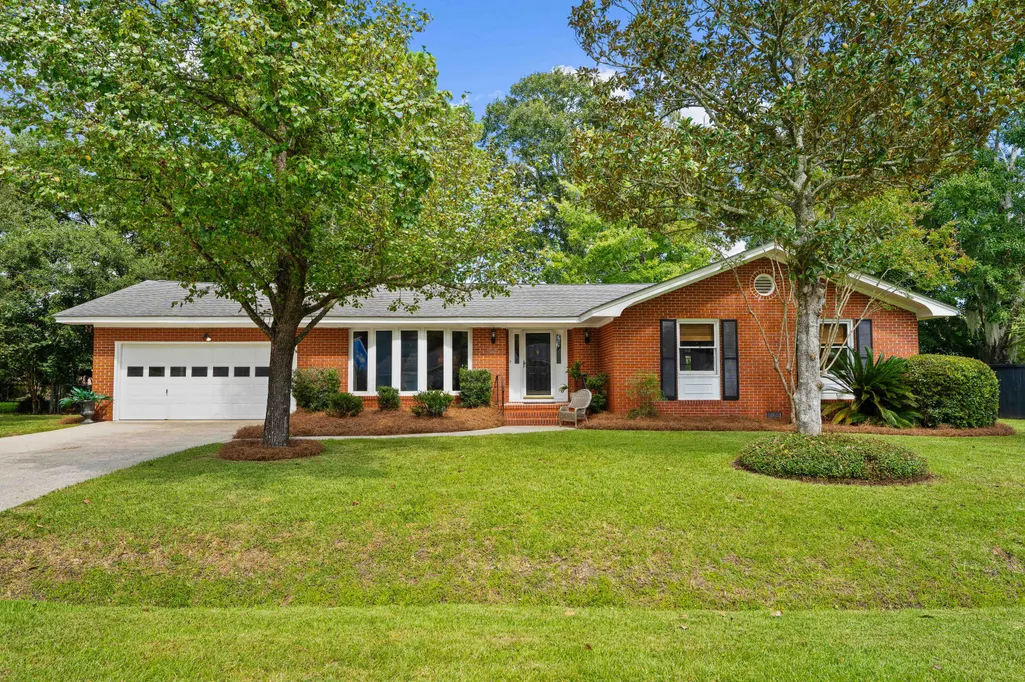
- StyleRanch, Traditional
- Year Built1965
- Price$ 599,900
- Bedrooms3
- Full Bathrooms2
- Half Bathrooms0
- Sqr Footage1488
- Lot Size0.26 Acres
Data Source:
Charleston Trident MLS (CTARMLS)
Property Description
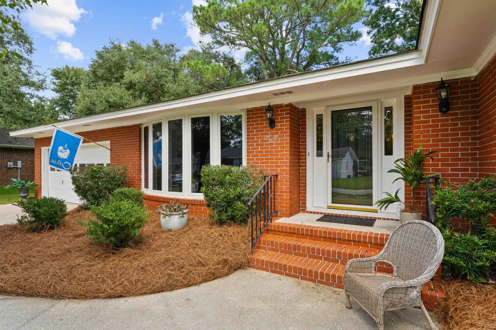
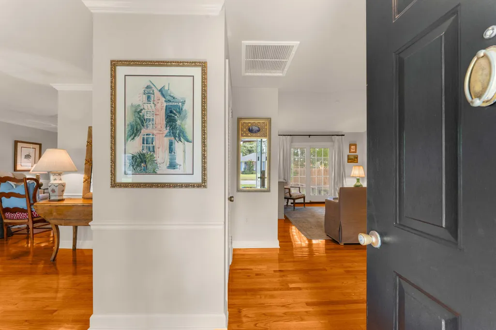
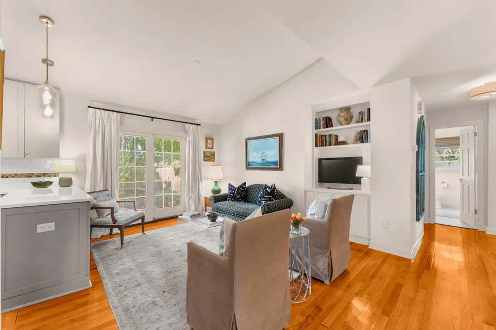
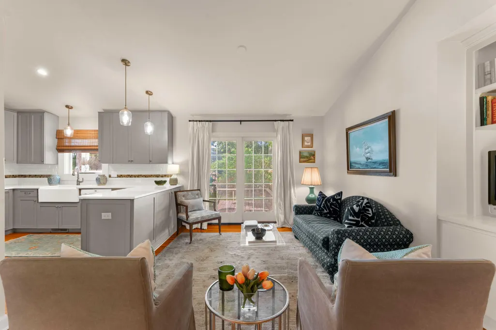
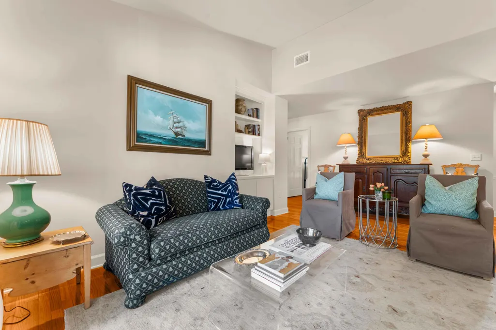
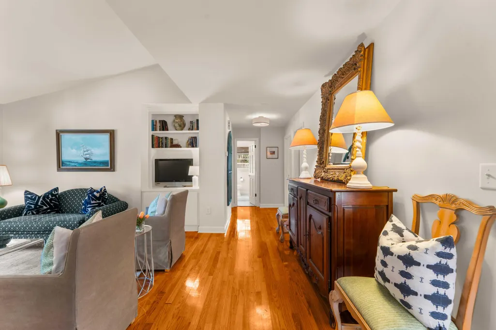
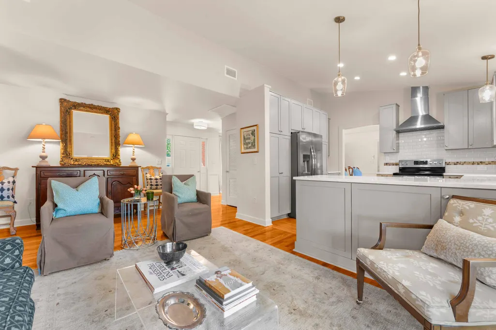
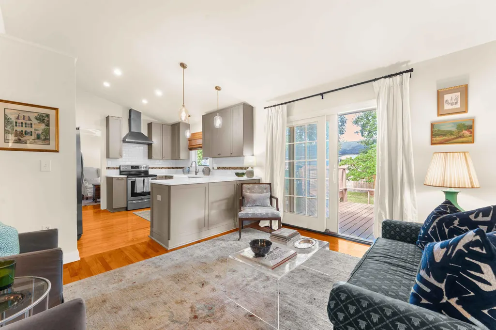
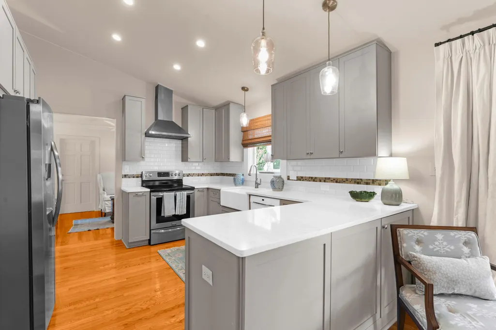
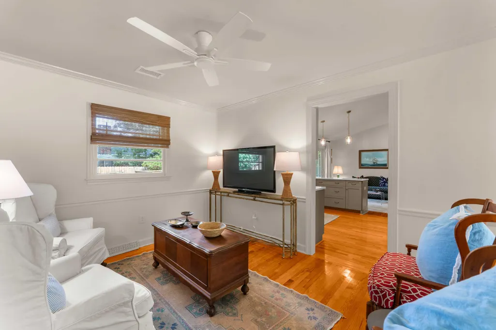
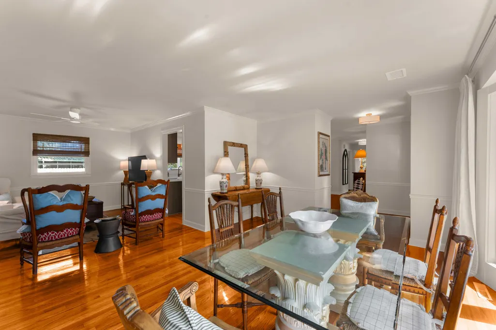
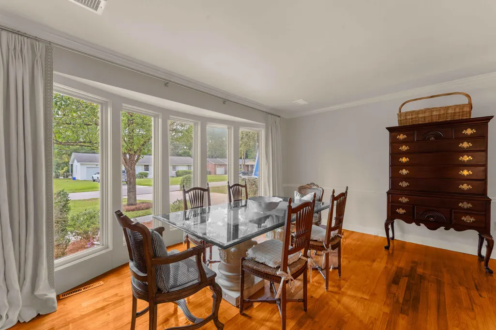
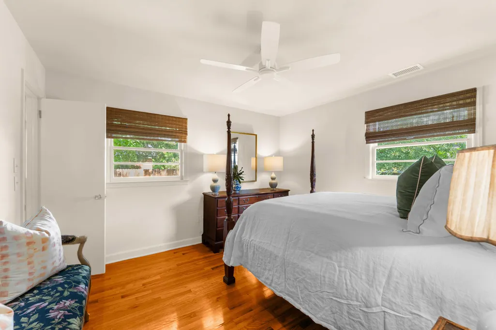
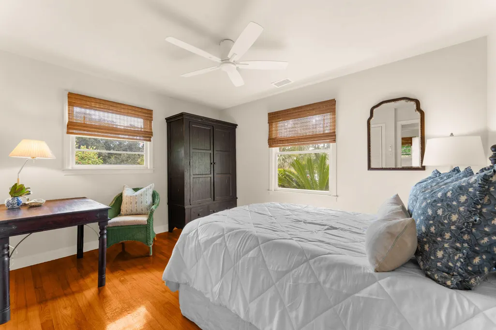
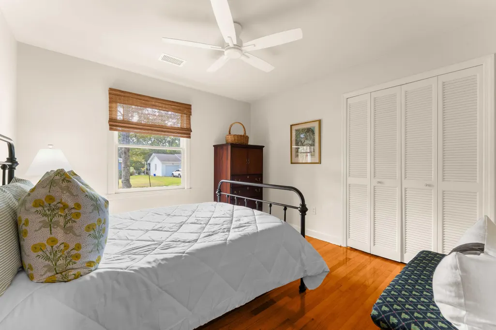
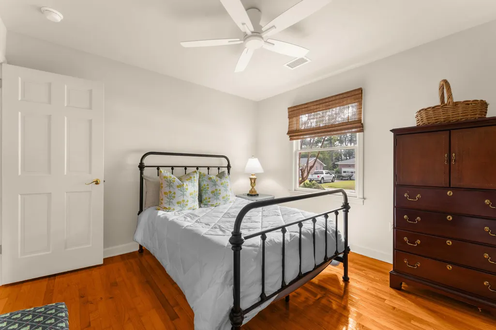
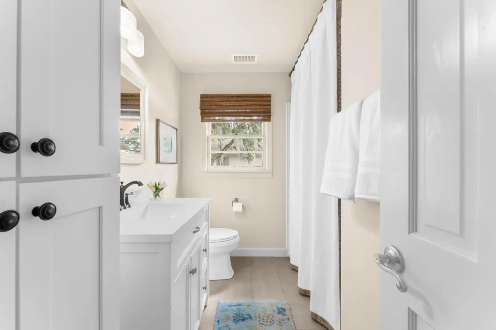
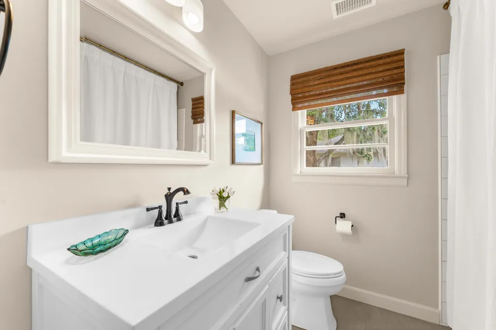
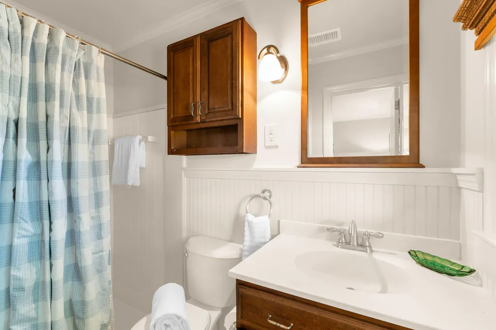
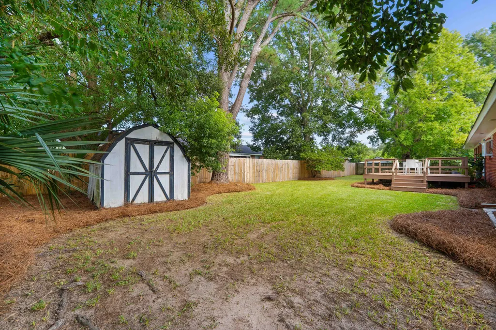
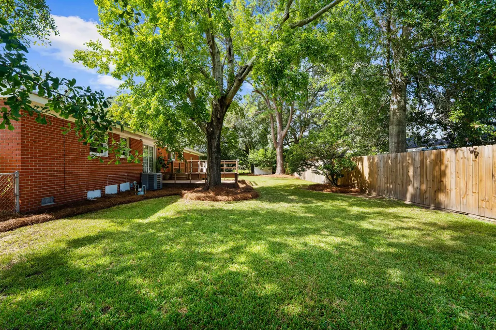
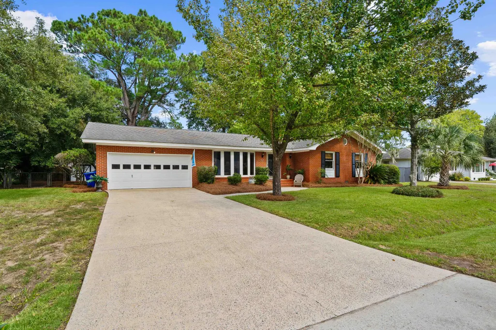
Welcome to this charming, move-in ready home nestled in the desirable Rotherwood Estates neighborhood of West Ashley. Thoughtfully maintained and beautifully refreshed, this 3-bedroom, 2-bath home offers a comfortable layout with timeless appeal and modern updates.Inside, beautiful hardwood floors flow throughout the home, complemented by new window treatments and fresh interior paint that creates a bright, clean, and inviting atmosphere. Recent improvements include a new HVAC system and ductwork, offering added comfort and peace of mind for years to come.The home also features a spacious 2-car garage, no HOA, and a generous backyard with endless possibilities. Whether you're envisioning entertaining friends and family, outdoor play space, a quiet place to unwind, or even to expand thecurrent home, there's plenty of room to make the backyard your own. Conveniently located just minutes from the West Ashley Greenway and close to the Charleston Peninsula and 526/I-26, this home offers an ideal combination of comfort, convenience, and location. With its fresh updates, spacious outdoor living area, and move-in ready appeal, this Rotherwood Estates home is ready to welcome its next owner.
| Elementary School | Middle School | High School |
|---|---|---|
| Stono Park Elementary School | C E Williams Middle School | West Ashley High School |
| Price History | |
|---|---|
| 9/18/2026 | Listed $599,900 |
General Features
| County | Charleston |
|---|---|
| Property Type | Residential |
| Subdivision Name | Rotherwood Estates |
| Status | Active |
| Directions | Take Savannah Hwy To Betsy Road. Turn Right Onto Susan Drive. Home Is On The Left. |
| High School | West Ashley |
| City | Charleston |
| MLS Area | 11 - West of the Ashley Inside I-526 |
| Lot Size Units | Acres |
| Lot Size Square Feet | 11325.6 |
| Elementary School | Stono Park |
| Middle/Junior High School | C E Williams |
| Building Area Units | Square Feet |
| Standard Status | Active |
| Utilities | Charleston Water Service,Dominion Energy |
| Sewer | Public Sewer |
| Heating | Forced Air |
| Cooling | Central Air |
| Roof | Asphalt |
| Garage Spaces | 2 |
| Construction Materials | Brick,Brick Veneer |
| Year Built | 1965 |
| Community Features | Walk/Jog Trails |
| New Construction | false |
| Garage Y/N | true |
| Other Structures | No,Shed(s) |
| Architectural Style | Ranch,Traditional |
| Stories Count | 1 |
| Levels | One |
| Property Subtype | Single Family Detached |
| Full Baths | 2 |
| Carport Y/N | false |
| Property Attached Y/N | false |
| Primary Bedroom Level | Lower |
| Attached Garage | true |
Interior Features
| Interior Amenities | Ceiling - Smooth,Ceiling Fan(s),Bonus,Family,Formal Living,Great,Living/Dining Combo,Pantry,Separate Dining,Utility |
|---|---|
| Air Conditioning Y/N | true |
| Heating Y/N | true |
| Total Bedrooms | 3 |
| Fireplace Y/N | false |
| Room Type | Bonus,Family,Formal Living,Great,Living/Dining Combo,Pantry,Separate Dining,Utility |
| Primary Bedroom Features | Ceiling Fan(s) |
| Flooring | Wood |
Exterior Features
| Lot Size Area | 0.26 |
|---|---|
| Lot Size Acres | 0.26 |
| Lot Features | 0 - .5 Acre,Interior Lot |
| Parking Features | 2 Car Garage,Attached,Garage Door Opener |
| Water Source | Public |
| Foundation Details | Crawl Space |
| Building Area Total | 1488 |
| Covered Spaces | 2 |
| Total Parking | 2 |
Amenities
- Foreclosure
- Views
- Short Sale
- New Construction
- Adult 55+
- Lease To Own
- No HOA Fees
- Furnished
- Primary On Main
- Air Conditioning
- Seller Finance
- Green
- Fixer Upper
- Horse
- Golf
- Fireplace
- Deck
- Garage
- Basement
- Pool
Property vs Single Family Average in 29407
Price
Year Built
 The data relating to real estate for sale on this web site comes in part from the Broker Reciprocity Program of Charleston Trident Association of REALTORS® -- All information deemed reliable but not guaranteed. All properties are subject to prior sale, change or withdrawal. Neither listing broker(s) or information provider(s) shall be responsible for any typographical errors, misinformation, misprints and shall be held totally harmless. Listing(s) information is provided for consumer's personal,
