
Primary on Main

Address
4351 Helene Drive, North Charleston, SC
Price
$ 370,000
Property Attributes
- MLS#26026315
- TypeSingle Family
- Listing Status Active
- CountyCharleston
- CityNorth Charleston
- Area31 - North Charleston Inside I-526
- NeighborhoodEvanston Estates
- Zip29418
- StyleTraditional
- Year Built1969
- Price$ 370,000
- Bedrooms4
- Full Bathrooms3
- Half Bathrooms0
- Sqr Footage1990
- Lot Size0.25 Acres
Data Source:
Charleston Trident MLS (CTARMLS)
Property Description
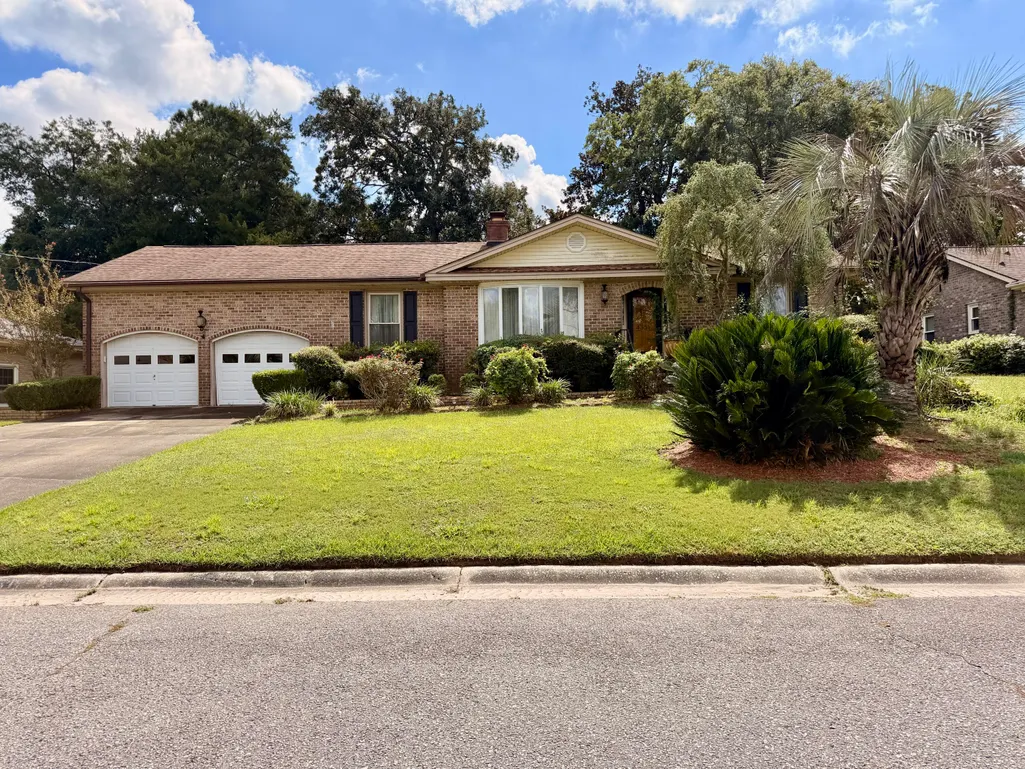
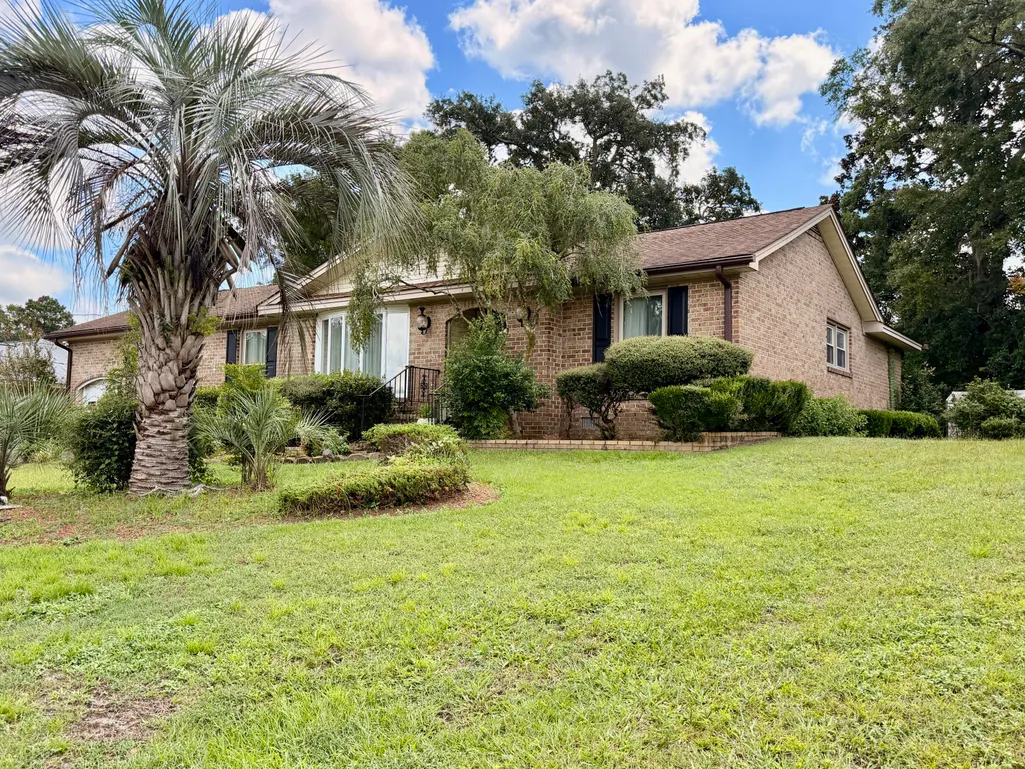
Welcome to 4351 Helene Drive! This solid brick home sits on approximately .25 acres and offers spacious rooms with plenty of room to spread out. Inside, enjoy a large primary bedroom, formal living room, separate TV room, dining area, and a versatile FROG with a closet and private bath with shower. Additional features include a two-car garage, detached storage building, and screened-in gazebo perfect for relaxing outdoors. Mature bushes, a palm tree, and grapevine add charm to the yard. With many original features, this home is ready for a fresh touch and personal style. Convenient to I-26, I-526, the airport, Boeing, Joint Base Charleston, shopping, and dining!This solid brick home sits on approximately .25 acres in an established North Charleston neighborhood and offers plenty of space, character, and possibilities. With many of its original features still in place, this home is ready for a fresh touch and offers a great canvas to update and personalize over time. Inside, you'll find a spacious primary bedroom, formal living room, separate TV room, dining area, and a versatile FROG featuring a closet and its own bathroom with a shower. This additional space offers plenty of possibilities for guests, a home office, hobby room, or additional living area. A new refrigerator and stove are being ordered for the kitchen. The home also features a two-car garage, providing plenty of room for parking, storage, tools, or outdoor gear. Outside, enjoy an established yard with mature bushes, a palm tree, and a grapevine adding charm and character to the property. A detached storage building provides even more space for lawn equipment, tools, and storage. Conveniently located with easy access to I-26 and I-526, Charleston International Airport, Joint Base Charleston, Boeing, Tanger Outlets, the North Charleston Coliseum, shopping, dining, and Downtown Charleston. If you're looking for a solid brick home with generous living space, a two-car garage, a quarter-acre lot, and room to add your own style, come see the possibilities waiting at 4351 Helene Drive!
| Elementary School | Middle School | High School |
|---|---|---|
| Goodwin Elementary School | Zucker Middle School | Stall High School |
| Price History | |
|---|---|
| 9/21/2026 | Listed $370,000 |
General Features
| County | Charleston |
|---|---|
| Property Type | Residential |
| Subdivision Name | Evanston Estates |
| Status | Active |
| Directions | Directions: From I-26, Take Exit 215 Toward Dorchester Road (sc-642). Continue On Dorchester Road, Turn Onto Evanston Boulevard, Then Turn Left Onto Helene Drive. Continue To 4351 Helene Drive; Home Will Be On The Left. |
| High School | Stall |
| City | North Charleston |
| MLS Area | 31 - North Charleston Inside I-526 |
| Lot Size Units | Acres |
| Lot Size Square Feet | 10890 |
| Elementary School | Goodwin |
| Middle/Junior High School | Zucker |
| Building Area Units | Square Feet |
| Standard Status | Active |
| Utilities | Charleston Water Service,Dominion Energy |
| Sewer | Public Sewer |
| Heating | Central |
| Cooling | Central Air |
| Roof | Asphalt |
| Garage Spaces | 2 |
| Construction Materials | Brick |
| Year Built | 1969 |
| Community Features | Trash |
| New Construction | false |
| Garage Y/N | true |
| Other Structures | No |
| Architectural Style | Traditional |
| Stories Count | 2 |
| Levels | One and One Half |
| Property Subtype | Single Family Detached |
| Full Baths | 3 |
| Carport Y/N | false |
| Property Attached Y/N | false |
| Primary Bedroom Level | Lower |
| Attached Garage | true |
Interior Features
| Interior Amenities | Beamed Ceilings,Ceiling - Blown,Walk-In Closet(s),Eat-in Kitchen,Formal Living,Frog Attached,Pantry |
|---|---|
| Air Conditioning Y/N | true |
| Heating Y/N | true |
| Total Bedrooms | 4 |
| Fireplace Y/N | true |
| Room Type | Eat-In-Kitchen,Formal Living,Frog Attached,Pantry |
| Primary Bedroom Features | Ceiling Fan(s) |
| Flooring | Ceramic Tile,Carpet,Wood |
| Fireplace Features | Living Room,One |
| Total Fireplaces | 1 |
Exterior Features
| Lot Size Area | 0.25 |
|---|---|
| Lot Size Acres | 0.25 |
| Lot Features | 0 - .5 Acre |
| Parking Features | Attached,2 Car Garage |
| Water Source | Public |
| Foundation Details | Crawl Space |
| Building Area Total | 1990 |
| Covered Spaces | 2 |
| Total Parking | 2 |
| Fencing | Partial |
Amenities
- Foreclosure
- Views
- Short Sale
- New Construction
- Adult 55+
- Lease To Own
- No HOA Fees
- Furnished
- Primary On Main
- Air Conditioning
- Seller Finance
- Green
- Fixer Upper
- Horse
- Golf
- Fireplace
- Deck
- Garage
- Basement
- Pool
Property vs Single Family Average in 29418
Price
Year Built
In The Neighborhood
Primary On Main
North Charleston
$ 475,000
- Type
- Single Family
- Size
- 2,063 SqFt
- Rooms
- 4 Beds + 2.5 Baths
Primary On Main
North Charleston
$ 374,990
- Type
- Single Family
- Size
- 1,856 SqFt
- Rooms
- 3 Beds + 2 Baths
 The data relating to real estate for sale on this web site comes in part from the Broker Reciprocity Program of Charleston Trident Association of REALTORS® -- All information deemed reliable but not guaranteed. All properties are subject to prior sale, change or withdrawal. Neither listing broker(s) or information provider(s) shall be responsible for any typographical errors, misinformation, misprints and shall be held totally harmless. Listing(s) information is provided for consumer's personal,
