
Primary on Main





Address
2255 Mott Avenue, North Charleston, SC
Price
$ 285,000
Property Attributes
- MLS#26026385
- TypeSingle Family
- Listing Status Active
- CountyCharleston
- CityNorth Charleston
- Area31 - North Charleston Inside I-526
- NeighborhoodVictory Park
- Zip29405
- Style
- Year Built1952
- Price$ 285,000
- Bedrooms2
- Full Bathrooms1
- Half Bathrooms0
- Sqr Footage826
- Lot Size0.08 Acres
Data Source:
Charleston Trident MLS (CTARMLS)
Property Description
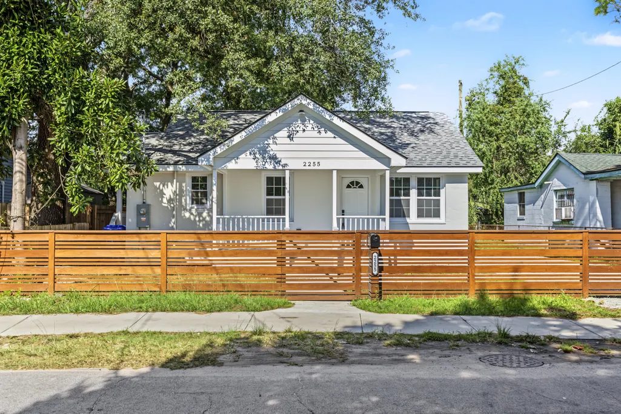
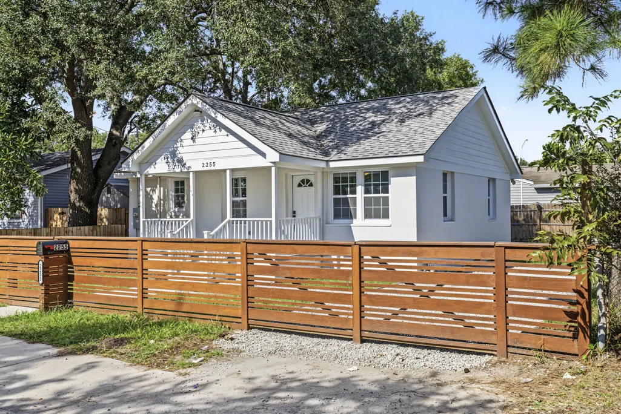
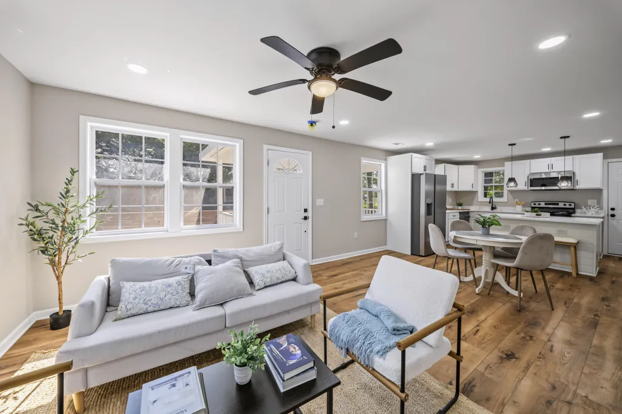
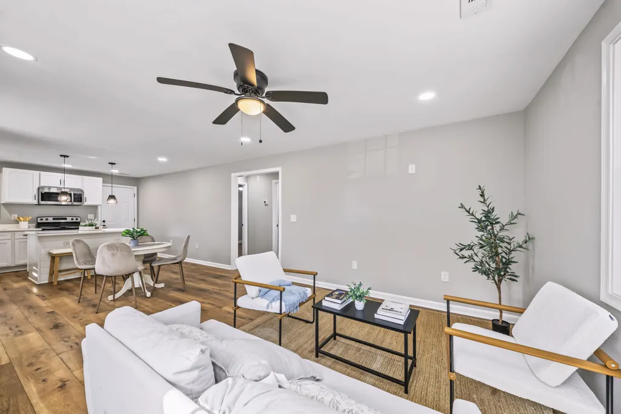
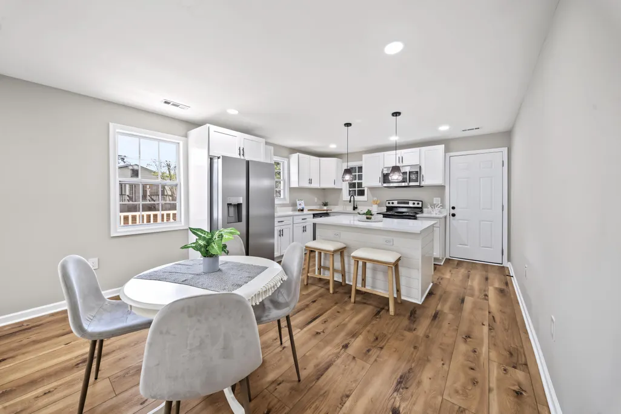
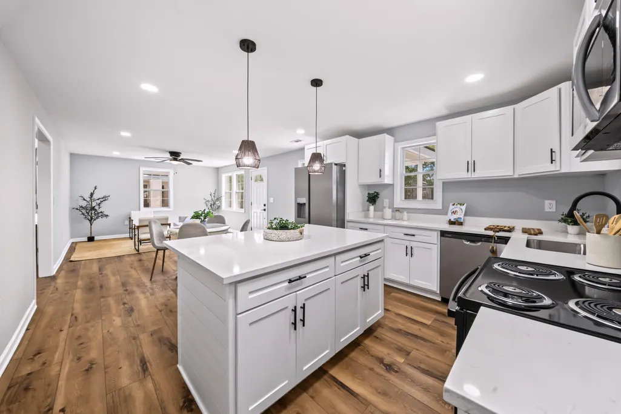
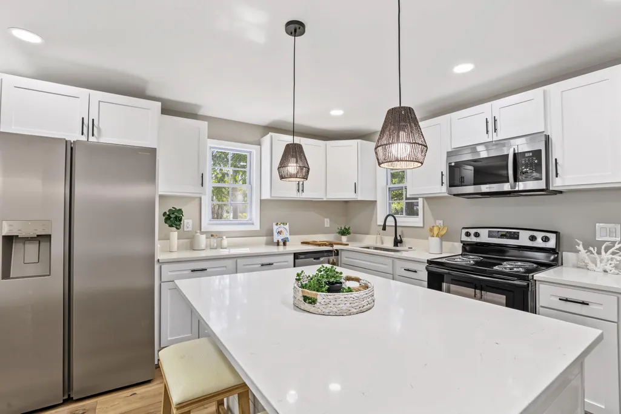
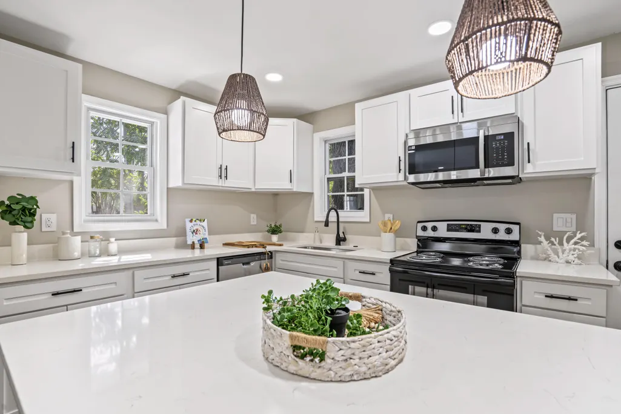
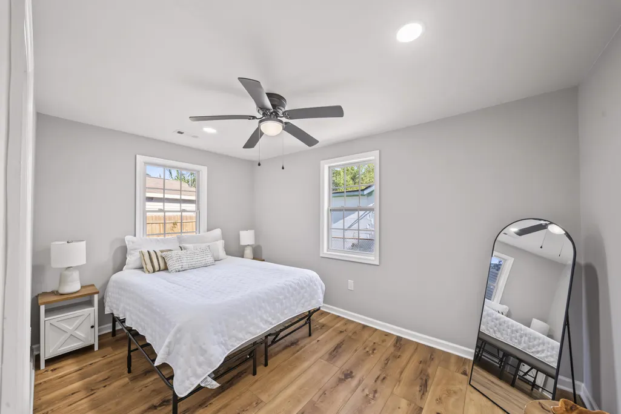
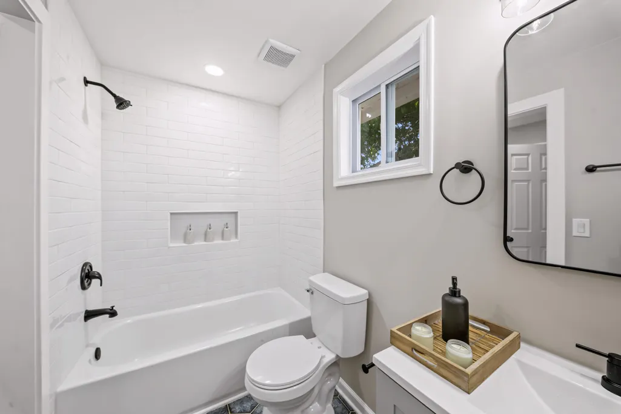
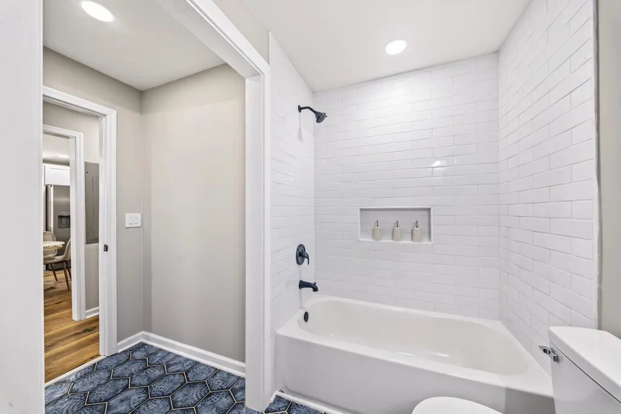
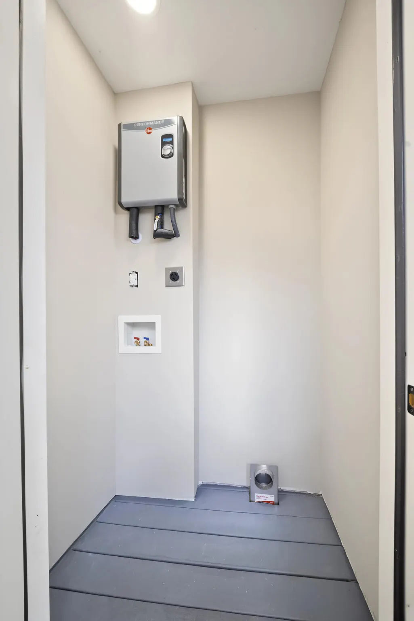
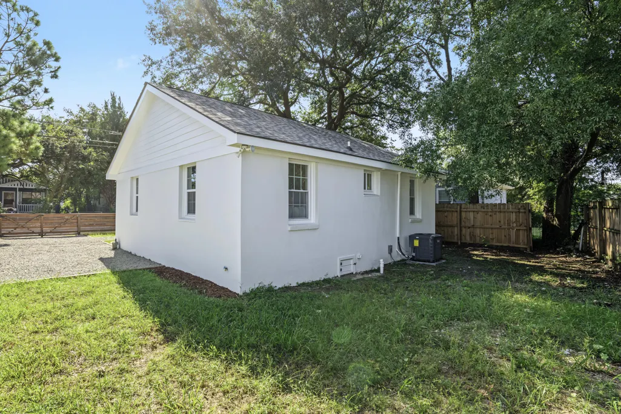
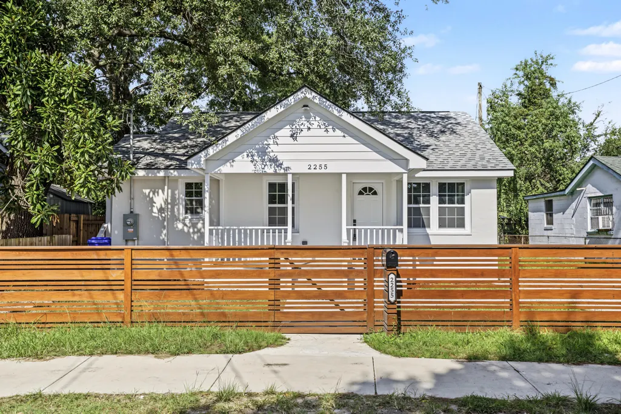
Great affordable home with nice curb appeal with front porch, wood fence surround, and gravel driveway and parking. Nice open floorplan for today's modern living. Almost everything is new. All new kitchen, new tiled bath, new LVP floors, new windows, new roof, new hvac and ductwork, all new light fixtures and plumbing fixtures, fresh paint, updated exterior, tankless water heater, and much more. This is really a great home! Conveniently located within a reasonable drive to Park Circle, West Ashley, Mt Pleasant, and Downtown Charleston. The new owner will surely enjoy Riverfront Park, Firefly Distillery, Profit Coffee, Odd Duck, and all things Park Circle just a short drive away. Listing agent is related to the seller and has a financial interest in the property.
| Elementary School | Middle School | High School |
|---|---|---|
| Mary Ford Elementary School | Morningside Middle School | North Charleston High School |
| Price History | |
|---|---|
| 9/22/2026 | Listed $285,000 |
General Features
| County | Charleston |
|---|---|
| Property Type | Residential |
| Subdivision Name | Victory Park |
| Status | Active |
| Directions | Take Exit 216b On I26 And Go North On Cosgrove Avenue. After The Intersection Of Cosgrove And Azalea Drive, Take The Slight Right Onto Mott Avenue |
| High School | North Charleston |
| City | North Charleston |
| MLS Area | 31 - North Charleston Inside I-526 |
| Lot Size Units | Acres |
| Lot Size Square Feet | 3484.8 |
| Elementary School | Mary Ford |
| Middle/Junior High School | Morningside |
| Building Area Units | Square Feet |
| Standard Status | Active |
| Sewer | Public Sewer |
| Heating | Heat Pump |
| Roof | Architectural |
| Construction Materials | Block,Cement Siding |
| Year Built | 1952 |
| New Construction | false |
| Garage Y/N | false |
| Other Structures | No |
| Patio/Porch Features | Front Porch |
| Stories Count | 1 |
| Levels | One |
| Property Subtype | Single Family Detached |
| Full Baths | 1 |
| Carport Y/N | false |
| Property Attached Y/N | false |
| Entry Location | Ground Level |
| Primary Bedroom Level | Lower |
Interior Features
| Interior Amenities | Kitchen Island,Ceiling - Smooth,Eat-in Kitchen,Living/Dining Combo |
|---|---|
| Air Conditioning Y/N | true |
| Heating Y/N | true |
| Laundry Features | Laundry Room |
| Total Bedrooms | 2 |
| Fireplace Y/N | false |
| Room Type | Eat-In-Kitchen,Laundry,Living/Dining Combo |
| Flooring | Luxury Vinyl |
Exterior Features
| Lot Size Area | 0.08 |
|---|---|
| Lot Size Acres | 0.08 |
| Lot Features | Interior Lot |
| Parking Features | Off Street |
| Water Source | Public |
| Foundation Details | Crawl Space |
| Building Area Total | 826 |
| Fencing | Fence - Wooden Enclosed |
Amenities
- Foreclosure
- Views
- Short Sale
- New Construction
- Adult 55+
- Lease To Own
- No HOA Fees
- Furnished
- Primary On Main
- Air Conditioning
- Seller Finance
- Green
- Fixer Upper
- Horse
- Golf
- Fireplace
- Deck
- Garage
- Basement
- Pool
Property vs Single Family Average in 29405
Price
Year Built
 The data relating to real estate for sale on this web site comes in part from the Broker Reciprocity Program of Charleston Trident Association of REALTORS® -- All information deemed reliable but not guaranteed. All properties are subject to prior sale, change or withdrawal. Neither listing broker(s) or information provider(s) shall be responsible for any typographical errors, misinformation, misprints and shall be held totally harmless. Listing(s) information is provided for consumer's personal,
