





Address
1083 Oakcrest Drive, Charleston, SC
Price
$ 575,000
Property Attributes
- MLS#26026848
- TypeSingle Family
- Listing Status Active
- CountyCharleston
- CityCharleston
- Area21 - James Island
- NeighborhoodWillow Walk
- Zip29412
- StyleTraditional
- Year Built1985
- Price$ 575,000
- Bedrooms3
- Full Bathrooms2
- Half Bathrooms0
- Sqr Footage1321
- Lot Size0.26 Acres
Data Source:
Charleston Trident MLS (CTARMLS)
Property Description
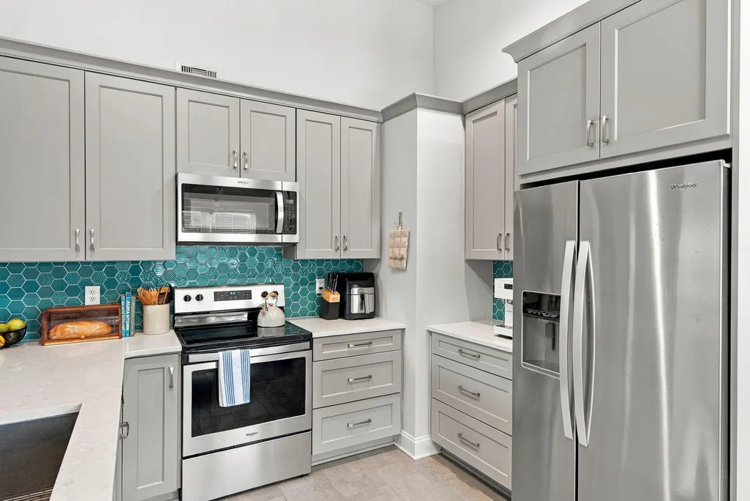
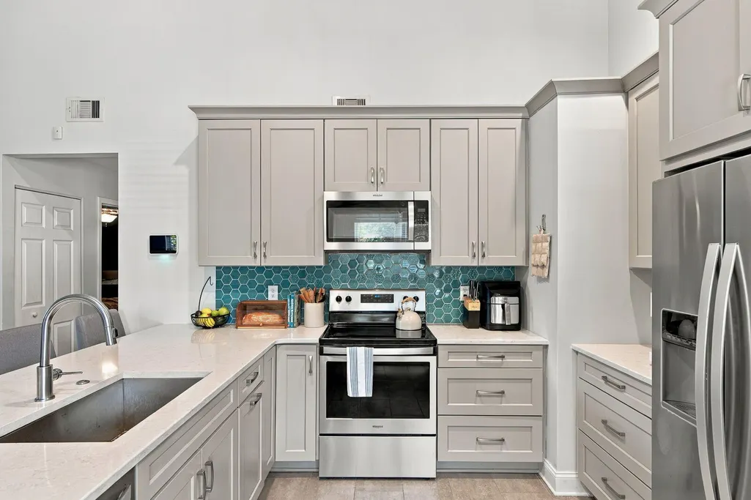
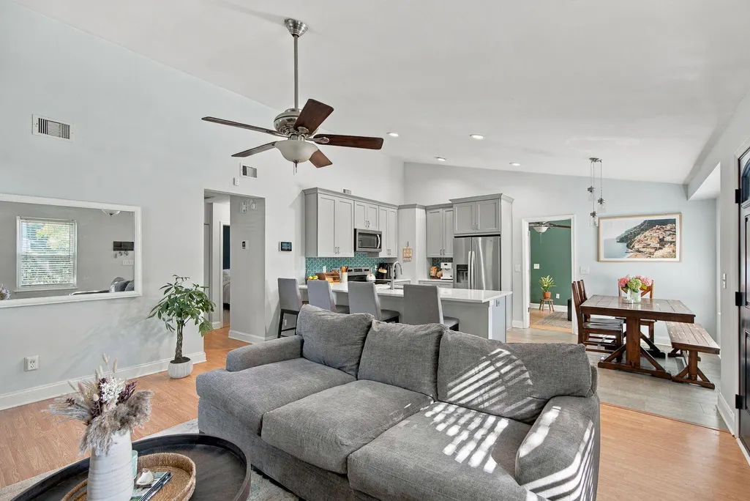
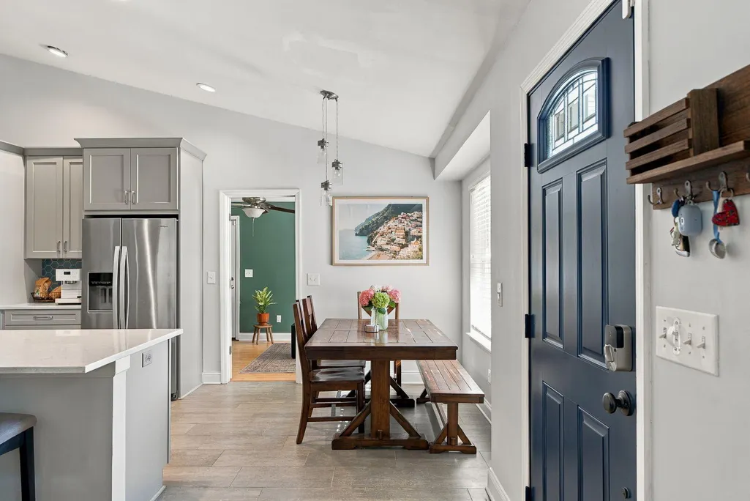
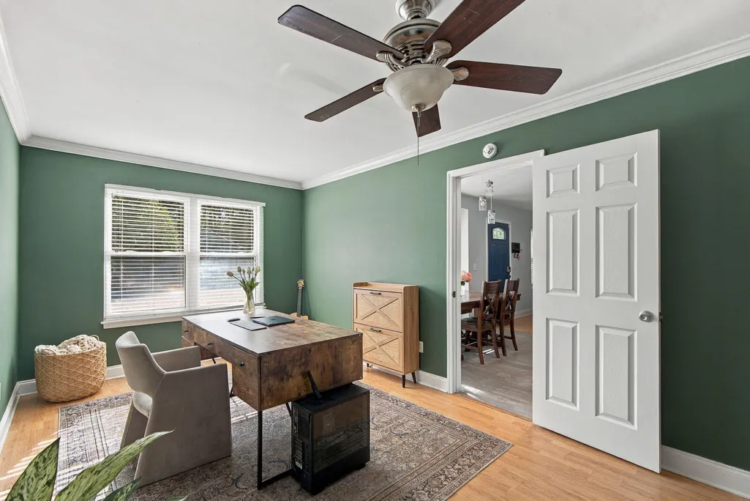
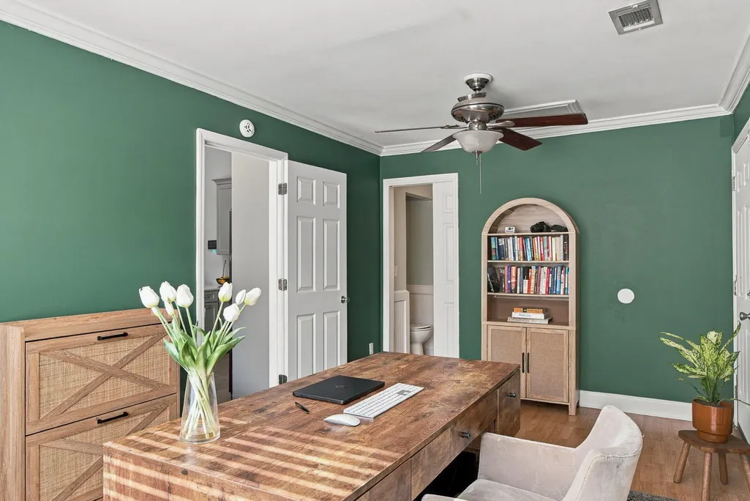
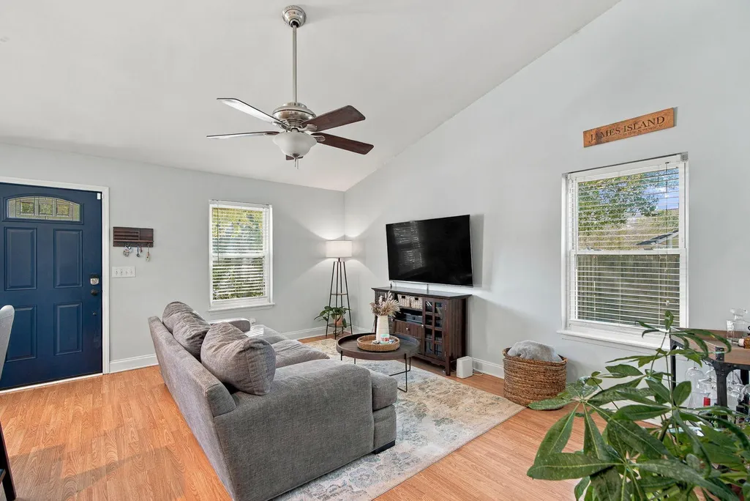
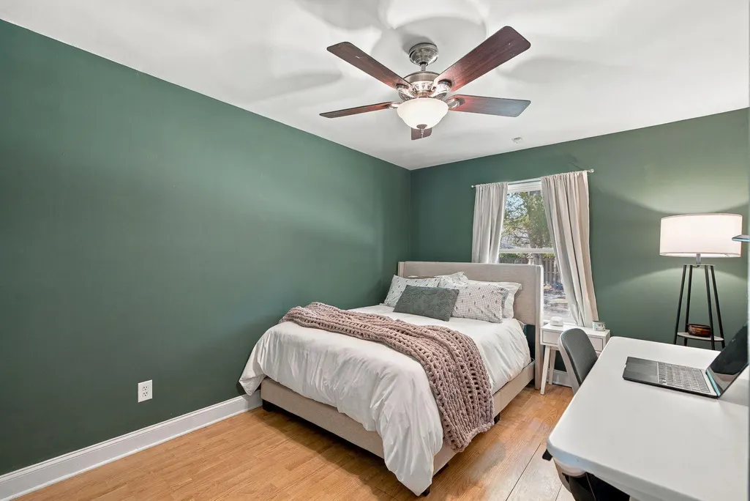
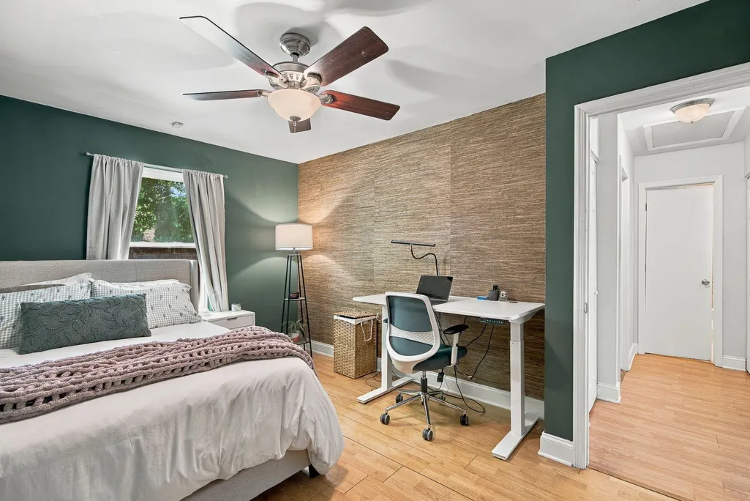
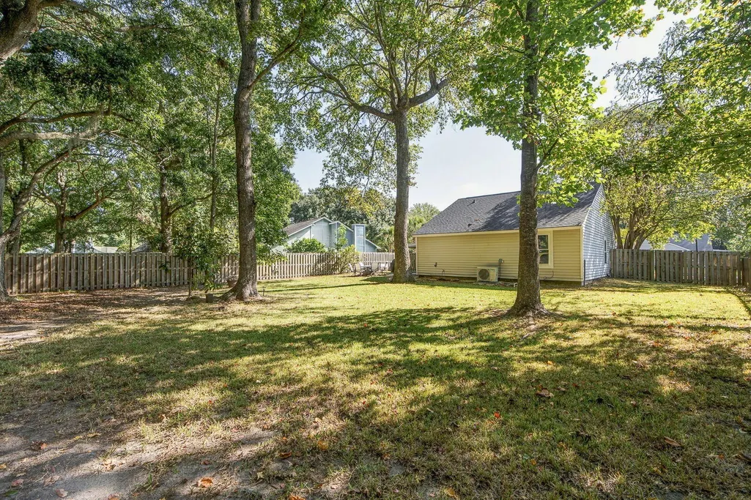
Conveniently located less than 15 minutes from Downtown Charleston and Folly Beach, this beautifully maintained single-story home offers the perfect combination of comfort and convenience.The open floor plan features three bedrooms and two full baths, with a modern kitchen that flows seamlessly into the main living areas--ideal for everyday living and entertaining. A 2026 HVAC system, 2025 water heater, and 2024 roof add to the home's comfort and peace of mind.Outside, the large, fully fenced backyard provides plenty of space to relax, entertain, or enjoy the outdoors.With no HOA, a desirable single-story layout, modern finishes, and a convenient location, this home offers an easygoing Lowcountry lifestyle with both downtown and the beach just minutes away.
| Elementary School | Middle School | High School |
|---|---|---|
| James Island Elementary School | Camp Road Middle School | James Island Charter High School |
| Price History | |
|---|---|
| 9/28/2026 | Listed $575,000 |
General Features
| County | Charleston |
|---|---|
| Property Type | Residential |
| Subdivision Name | Willow Walk |
| Status | Active |
| Directions | Folly Rd To Camp (take Left). Take Right On Pauline, Left On Sutton And Left On Oakcrest. Home Is The 3rd One Down. |
| High School | James Island Charter |
| City | Charleston |
| MLS Area | 21 - James Island |
| Lot Size Units | Acres |
| Lot Size Square Feet | 11325.6 |
| Elementary School | James Island |
| Middle/Junior High School | Camp Road |
| Building Area Units | Square Feet |
| Standard Status | Active |
| Utilities | Charleston Water Service,Dominion Energy |
| Sewer | Public Sewer |
| Heating | Heat Pump |
| Roof | Asphalt |
| Construction Materials | Vinyl Siding |
| Year Built | 1985 |
| New Construction | false |
| Garage Y/N | false |
| Other Structures | No |
| Patio/Porch Features | Covered,Patio |
| Architectural Style | Traditional |
| Stories Count | 1 |
| Levels | One |
| Property Subtype | Single Family Detached |
| Full Baths | 2 |
| Carport Y/N | false |
| Property Attached Y/N | false |
Interior Features
| Interior Amenities | High Ceilings,Ceiling - Cathedral/Vaulted,Ceiling - Smooth,Family,Living/Dining Combo |
|---|---|
| Air Conditioning Y/N | true |
| Heating Y/N | true |
| Laundry Features | Laundry Room |
| Total Bedrooms | 3 |
| Fireplace Y/N | false |
| Room Type | Family,Laundry,Living/Dining Combo |
| Primary Bedroom Features | Ceiling Fan(s) |
| Flooring | Ceramic Tile,Laminate |
| Window Features | Window Treatments - Some |
Exterior Features
| Lot Size Area | 0.26 |
|---|---|
| Lot Size Acres | 0.26 |
| Lot Features | Interior Lot,0 - .5 Acre |
| Parking Features | Off Street |
| Water Source | Public |
| Foundation Details | Slab |
| Building Area Total | 1321 |
| Fencing | Privacy,Wood |
Amenities
- Foreclosure
- Views
- Short Sale
- New Construction
- Adult 55+
- Lease To Own
- No HOA Fees
- Furnished
- Primary On Main
- Air Conditioning
- Seller Finance
- Green
- Fixer Upper
- Horse
- Golf
- Fireplace
- Deck
- Garage
- Basement
- Pool
Property vs Single Family Average in 29412
Price
Year Built
 The data relating to real estate for sale on this web site comes in part from the Broker Reciprocity Program of Charleston Trident Association of REALTORS® -- All information deemed reliable but not guaranteed. All properties are subject to prior sale, change or withdrawal. Neither listing broker(s) or information provider(s) shall be responsible for any typographical errors, misinformation, misprints and shall be held totally harmless. Listing(s) information is provided for consumer's personal,
